
Whole-home renovation in Broward County
Multi-room and whole-home projects, sequenced so the trades follow each other properly instead of colliding. One accountable team from demolition to final walkthrough. Insured — $1M general liability, bilingual.
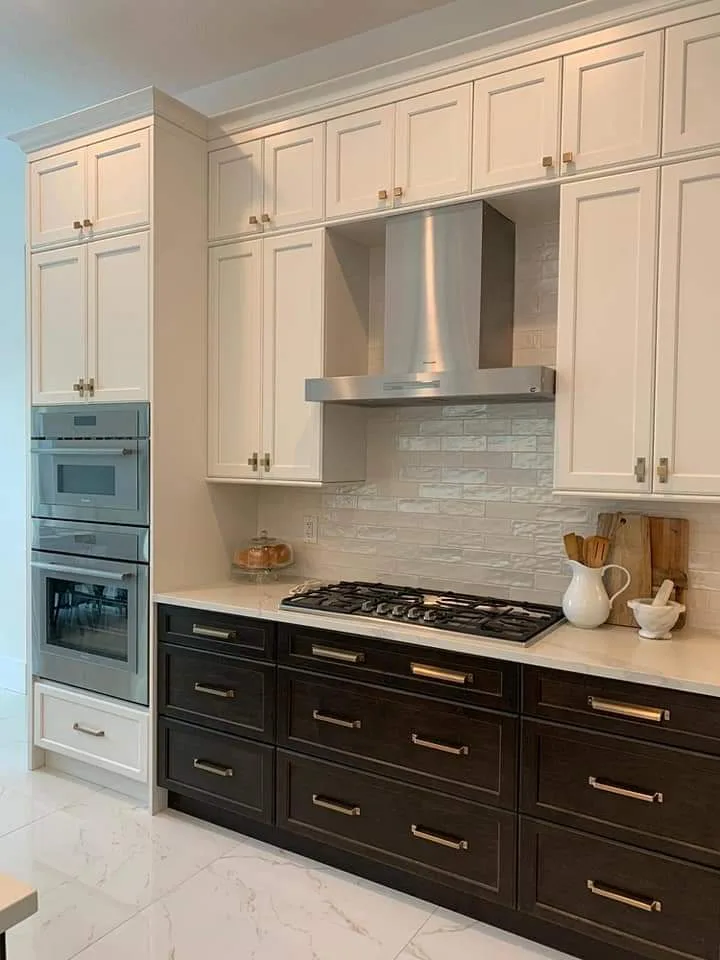
On a whole-home job, sequence is the product
A single room is a scope. A whole house is a sequence. The difference is that on a multi-room project almost everything that goes wrong is a scheduling failure — tile arriving after the crew that was going to lay it, paint going on before the drywall repair, a countertop templated against cabinets that had not been levelled yet. The work itself is the same work; the coordination is the job.
That is also why we order materials up front. A remodel that stalls waiting on a delivery does not just lose those days: it loses the crew, who go to the next job, and getting them back is what turns a three-week schedule into a seven-week one.
Older Broward stock adds its own sequence problem. Opening several rooms at once is when a 1970s house shows you its cast iron drains, its undersized panel and the fact that nothing is quite square. On a single room those are surprises. On a whole-home job they are predictable enough that they belong in the plan and in the contingency, and we would rather set that expectation at the estimate than manage it as a series of change orders.
And you are usually still living here. We phase the work so you keep a functioning kitchen or bathroom for as long as possible, contain dust room by room, and clean up daily.
What's included
- Scope and sequence planned before demolition
- Kitchen, bathrooms, flooring, drywall and paint under one contract
- Permit coordination for the trades that need it
- Materials ordered up front
- Phasing so the home stays livable
- One point of contact throughout
How it works
- Free in-home visit across every room in scope
- Written, itemized estimate with a contingency line
- Fixed written schedule before demolition
- Weekly walkthrough and progress check
- Final walkthrough room by room
Why AP Interior Solutions
- Kitchen, bath, tile, flooring, drywall and paint are all in-house trades
- One accountable team rather than five subcontractors you chase
- Insured — $1M general liability
- Service in English and Spanish
Recent projects
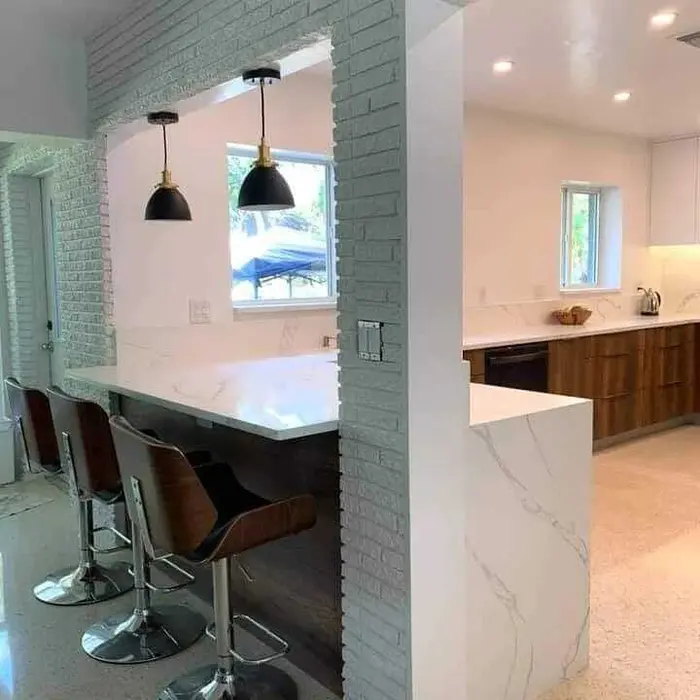
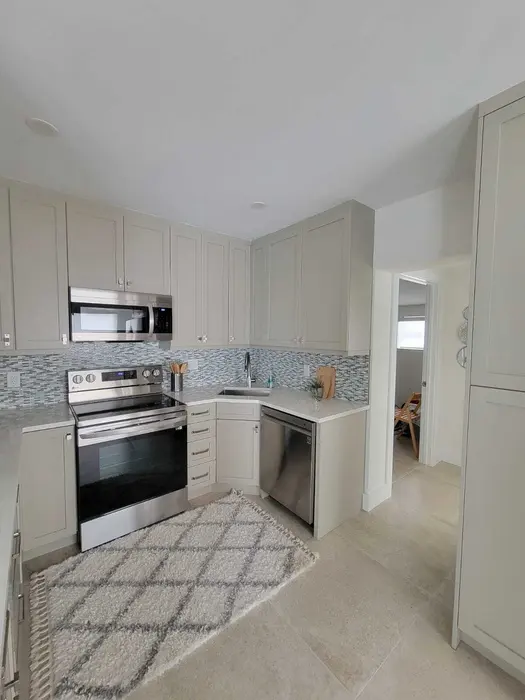
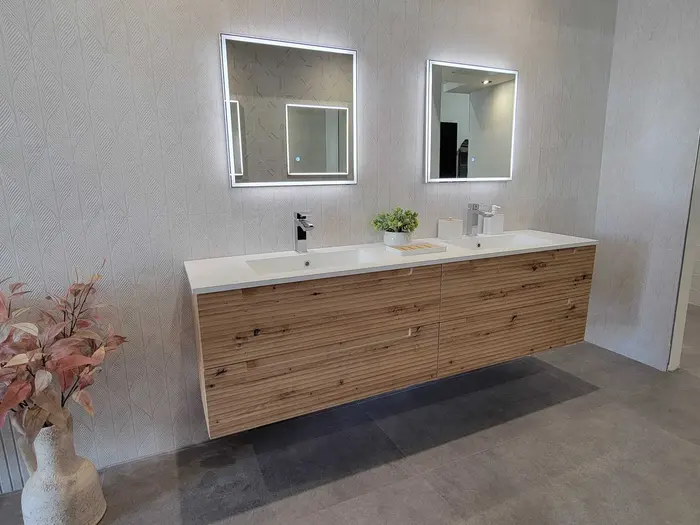
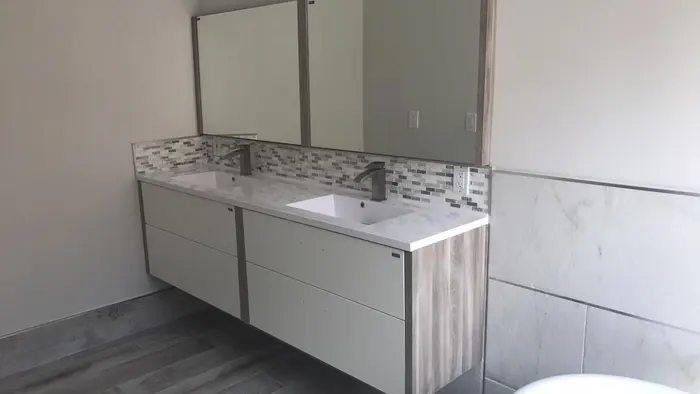
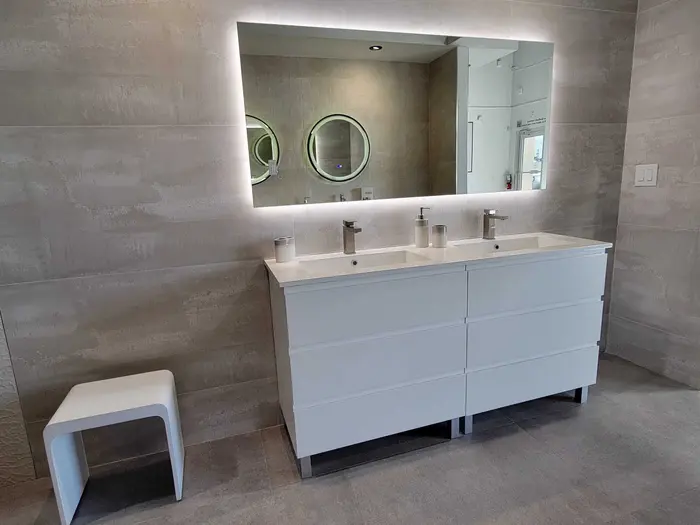
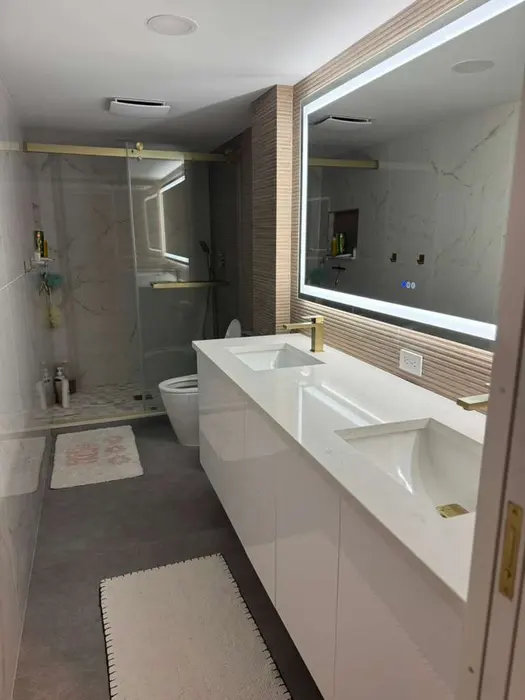
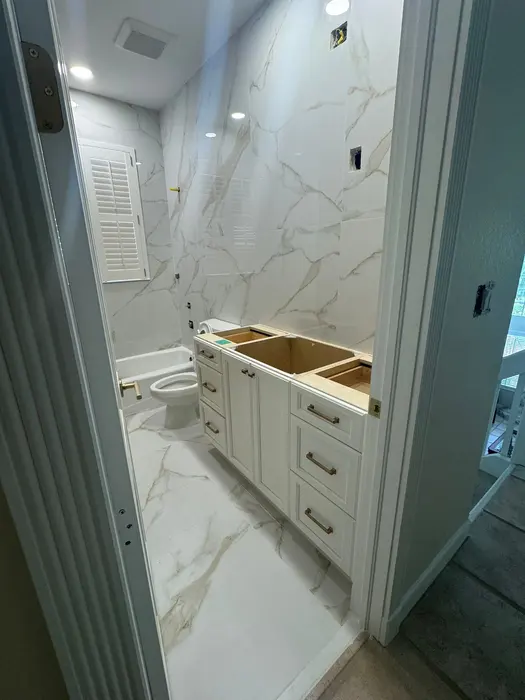
What we need to quote a multi-room project
A whole-home estimate is built from the individual rooms plus sequencing and a stated contingency. The walkthrough is where we separate what has to be done from what you would like done — and we will tell you which is which even when it makes the estimate smaller.
Before we quote
- Which rooms are in scope, and which ones matter most
- Whether you will be living in the house during the work
- Any known issues — leaks, past mold, electrical that trips, plumbing that backs up
- Whether the layout is changing anywhere, or it is all same-footprint
- Your target start date, and whether anything is a hard deadline
- Whether you are supplying any materials yourself
- The age of the house — anything before about 1975 gets a contingency line and we will explain why
On the day
- A staging area we can keep for the length of the project
- Access to a restroom
- Agreement on which room stays usable at each phase
How a multi-room project gets scoped
Phasing while you live here
Most of our whole-home clients stay in the house. That means sequencing so you never lose the kitchen and the only working bathroom in the same week, containing dust room by room rather than throwing one sheet over a doorway, and cleaning up at the end of every day rather than at the end of the job.
Permits and inspections
Every municipality in this corridor runs its own building department. Pompano Beach requires separate structural, plumbing, electrical and mechanical applications for a kitchen or bathroom remodel, plus an association letter outside single-family homes, and a Notice of Commencement is required once the contract price passes $2,500. That schedule goes into the plan, not into a surprise.
The contingency line
On a house built before 1975 we put a contingency on the estimate and explain what it is for: cast iron drains, undersized electrical, out-of-square framing. It is not padding — unused, it is not spent. It exists so that finding something behind a wall is a decision rather than a crisis.
Deciding what is in scope
The most useful hour of a whole-home project is the walkthrough where we separate what has to be done from what you would like done. Some things only make sense to do while the walls are open; others can wait a year without costing more later. We will tell you which is which even when it makes the estimate smaller.
Trades under one contract
- Kitchen remodeling
- Bathroom remodeling
- Tile and backsplash
- Flooring installation
- Drywall and finishing
- Interior and exterior painting
These are all in-house trades rather than subcontracted packages, which is what makes the sequencing possible. Each has its own page with real price ranges if you want to scope a single room first.
Frequently asked questions
- Can I stay in the house during a whole-home renovation?
- Usually yes, and most of our clients do. It changes the sequence rather than the scope: we phase the work so you do not lose the kitchen and the only working bathroom at the same time, contain dust room by room, and clean up daily. Tell us at the estimate that you are staying and we will plan around it from the start.
- Why won't you publish a price range for whole-home work?
- Because an honest one would run from tens of thousands to well over a million depending on which rooms are in scope and how much layout changes, which tells you nothing useful. Our kitchen, bathroom, flooring, tile and painting pages all carry real Broward ranges, and a multi-room estimate is built up from those with sequencing and contingency on top.
- What is the contingency line for?
- Whatever a fifty-year-old house is hiding — cast iron drain lines, undersized electrical, framing that is not square. It is a stated amount rather than padding buried in the price, and if it is not needed it is not spent. It exists so that opening a wall and finding something is a decision we make together rather than a crisis.
- Do you handle the permits?
- We coordinate the permit process for the trades that require it. Worth knowing that each city here runs its own building department with its own requirements — Pompano Beach, for example, requires separate structural, plumbing, electrical and mechanical applications for a kitchen or bath remodel, plus an association approval letter outside single-family homes. That timeline goes into the schedule we give you.
Related services
Planning more than one room?
Free in-home walkthrough across every room in scope, with an itemized written estimate — usually within 24 hours.
