
Choosing a Cabinet Installer for Kitchen Remodels
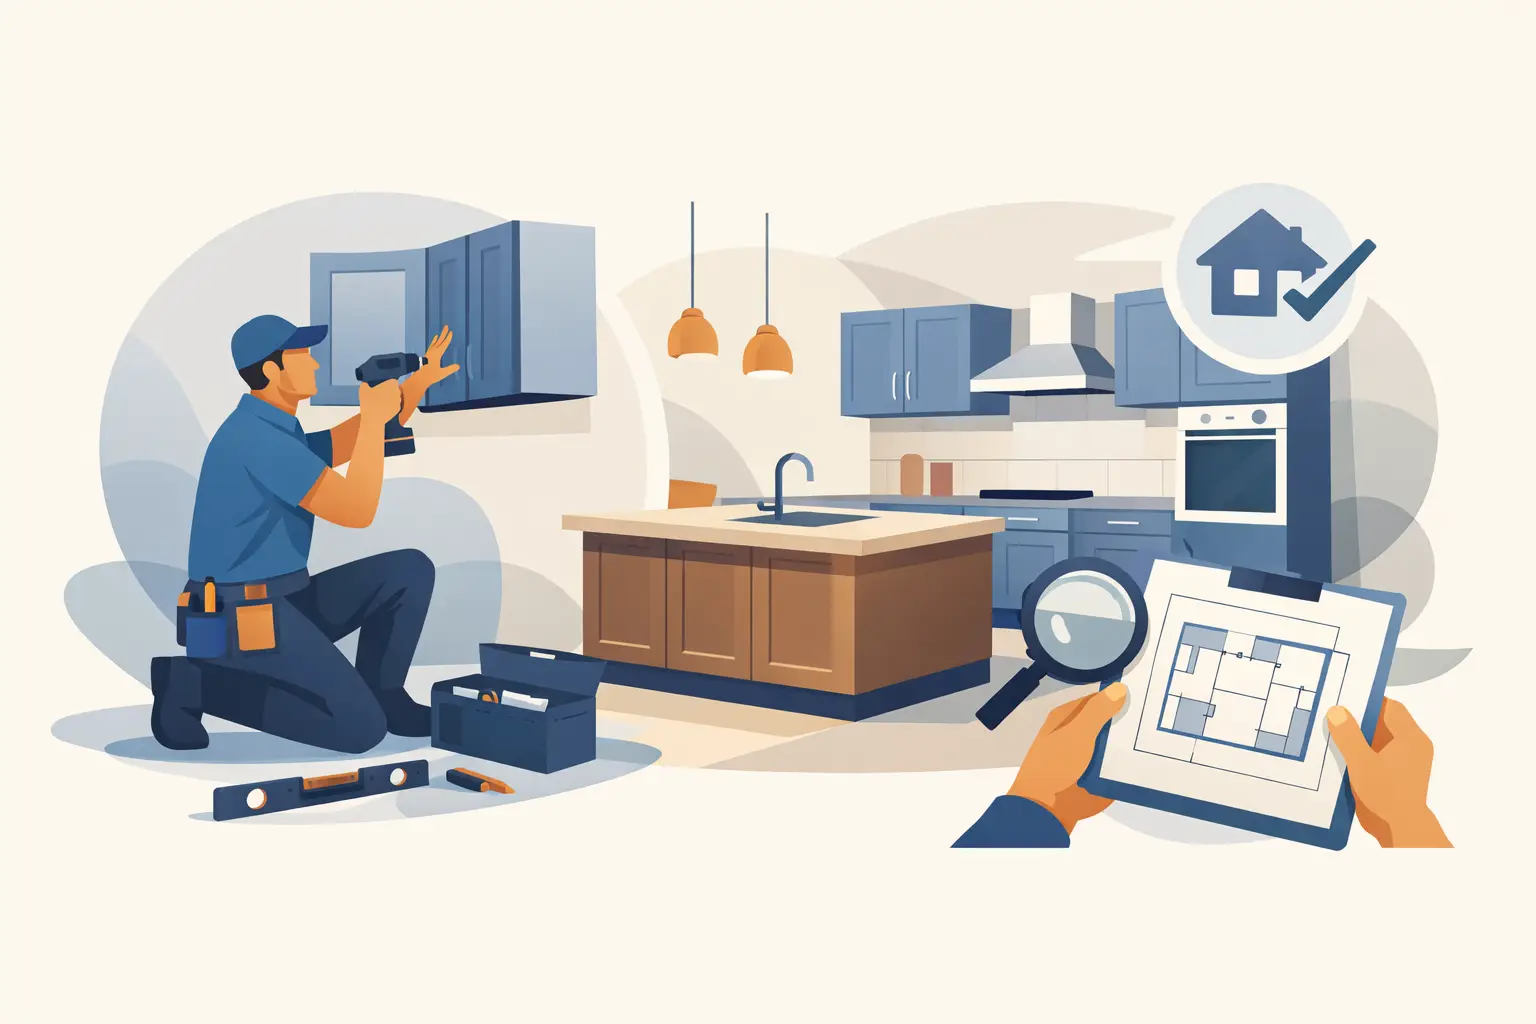
A cabinet installer for kitchen remodel work does more than put boxes against a wall. Cabinet installation determines whether doors line up, drawers operate correctly, countertops fit as planned, and the finished kitchen looks clean from every angle. Even quality cabinets can look uneven or function poorly when installation is rushed or measurements are not checked carefully.
For homeowners, this is one of the stages where skilled workmanship makes a visible difference every day. Cabinets affect storage, traffic flow, appliance placement, lighting, wall finishes, and the final countertop installation. Hiring the right installer helps prevent small issues from turning into expensive corrections later in the project.
What a Cabinet Installer Does During a Kitchen Remodel
Cabinet installation starts well before the first cabinet is secured to the wall. A qualified installer reviews the kitchen layout, confirms cabinet sizes, checks wall conditions, and verifies that floor levels and corners will not create problems. Older homes often have walls that are not plumb, floors that are not level, or corners that are not square. These conditions are common, but they need to be addressed during installation rather than ignored.
The installer typically establishes a level reference line, locates wall studs, and begins with the upper or base cabinet sequence that best fits the layout. Cabinets are shimmed, leveled, joined together, and anchored securely. Doors and drawer fronts are then adjusted so reveals are consistent and operation is smooth.
A complete installation may also involve filler strips, end panels, crown molding, toe kicks, and trim. These finishing pieces matter. They close gaps, provide a built-in appearance, and help the cabinetry fit the room instead of looking like separate units placed along the walls.
Why Cabinet Installation Should Not Be Treated as a Standalone Task
Kitchen remodeling is a sequence of connected trades. Cabinet placement affects electrical outlets, plumbing connections, flooring transitions, backsplash layout, and countertop measurements. When each trade works independently without clear coordination, delays and avoidable changes become more likely.
For example, the cabinet layout should be confirmed before final plumbing connections are made for a sink, dishwasher, or refrigerator water line. A range hood cabinet needs proper electrical planning. Under-cabinet lighting should be considered before cabinets and trim are fully finished. Countertop fabricators usually need cabinets installed and secured before they can take final measurements.
This is why many homeowners prefer a remodeling contractor that can manage related interior work. AP Interior Solutions provides cabinetry, drywall, painting, and laminate flooring services, helping homeowners keep core kitchen updates under one coordinated team. That approach can reduce scheduling conflicts and make it easier to address issues that appear between project stages.
When to Schedule a Cabinet Installer for a Kitchen Remodel
Cabinets are installed after the room is properly prepared, not at the beginning of demolition. The best schedule depends on the extent of the remodel, but the space generally needs to be structurally sound, dry, and ready for accurate installation.
Before cabinet installation, demolition should be complete, damaged drywall should be repaired or replaced, and any necessary framing corrections should be finished. Rough plumbing and electrical work should also be in place. This includes supply lines, drain locations, outlet boxes, dedicated appliance circuits, and lighting wiring.
Flooring requires a decision based on the material and design plan. Some kitchen floors are installed before base cabinets, while others are installed after cabinets are in place. Laminate flooring is often installed around fixed cabinetry rather than underneath it because laminate needs room to expand and contract. A contractor should review the product requirements and transition details before work begins.
Wall painting is another scheduling decision. Painting before cabinet installation can make it easier to cover the wall areas behind cabinets, while final touchups are normally completed after installation and trim work. There is no single schedule that fits every kitchen. The right order depends on the materials, room condition, and scope of work.
What to Check Before Cabinets Are Ordered
A cabinet installer can work more efficiently when the planning has been done correctly. Homeowners should not rely only on a store layout or a cabinet catalog drawing. Those are useful starting points, but field measurements must reflect the actual room.
Confirm the locations and dimensions of windows, doors, soffits, pipes, outlets, vents, and appliance connections. Measure appliance specifications carefully, including required clearances for refrigerator doors, dishwasher access, range ventilation, and microwave placement. A cabinet that fits on paper may interfere with a window casing, a corner door swing, or an appliance handle in the actual kitchen.
It is also smart to inspect the cabinets when they arrive. Check the model numbers, cabinet sizes, door styles, finish, and any specialty components before the installation date. Look for shipping damage, missing hardware, or incorrect items. Finding a problem before installation helps avoid a partially completed kitchen while replacement parts are ordered.
Questions to Ask a Cabinet Installer for Kitchen Remodel Projects
The goal is not simply to find someone available to install cabinets. You want a contractor who understands how cabinetry fits into the full remodel and who can explain the work clearly.
Ask how they verify walls and floors before installation, how they handle uneven surfaces, and whether they inspect cabinets for damage or missing parts. Ask what work is included in the quote, such as cabinet assembly, installation, door adjustments, trim, filler pieces, hardware installation, and jobsite cleanup.
You should also ask who is responsible for coordinating countertop measurements after cabinets are installed. If plumbing, drywall repair, painting, or flooring is part of the project, clarify the order of work and who will handle each stage. Clear answers up front help prevent assumptions that lead to change orders or unfinished details.
Good communication matters just as much as technical skill. Homeowners should know when materials are expected, how long the installation may take, what access the crew needs, and what conditions could affect the schedule. Spanish-speaking homeowners should also be able to discuss project details comfortably and receive clear answers throughout the process.
Common Cabinet Installation Problems and How They Are Prevented
Uneven cabinet lines are one of the most noticeable problems in a kitchen. This can happen when cabinets are installed directly against an uneven floor or wall without proper shimming and leveling. A professional installer uses reference lines and checks each cabinet as the run is built, rather than trying to correct everything at the end.
Poor door and drawer alignment is another common issue. Cabinet doors may need adjustment after boxes are secured, especially when walls are out of square. Hinges and drawer slides should be tested and adjusted so doors do not rub, drawers close properly, and gaps between fronts are consistent.
Gaps around walls, ceilings, and appliance openings can also affect the finished appearance. Some gaps are expected in older homes, which is why filler pieces, scribes, panels, and trim are planned into a quality installation. The solution is not always to force a cabinet out of level to hide a crooked wall. In many cases, keeping the cabinets level and using the right finishing materials produces the better result.
Finally, cabinets must be securely anchored. Upper cabinets carry significant weight once dishes and glassware are loaded. Fastening them into proper framing and joining adjoining cabinets correctly protects the installation and supports long-term use.
The Value of a Coordinated, Workmanlike Finish
A new kitchen does not need unnecessary complexity to make a major improvement. Straight cabinets, reliable hardware, clean drywall repairs, even paint, and properly planned flooring can change how the room works and how it feels. The details are what make the investment look complete.
Choose a cabinet installer who takes measurements seriously, explains the scope clearly, and understands the work that needs to happen before and after the cabinets go in. A properly installed cabinet system gives your kitchen a solid foundation for the finishes, appliances, and daily routines that follow.
Planning a project in South Florida?
AP Interior Solutions remodels kitchens and bathrooms and delivers flawless painting and drywall across Broward, Miami-Dade and Palm Beach. Free in-home estimates, English y español.