
Kitchen Remodel Layout Trends for Real Homes
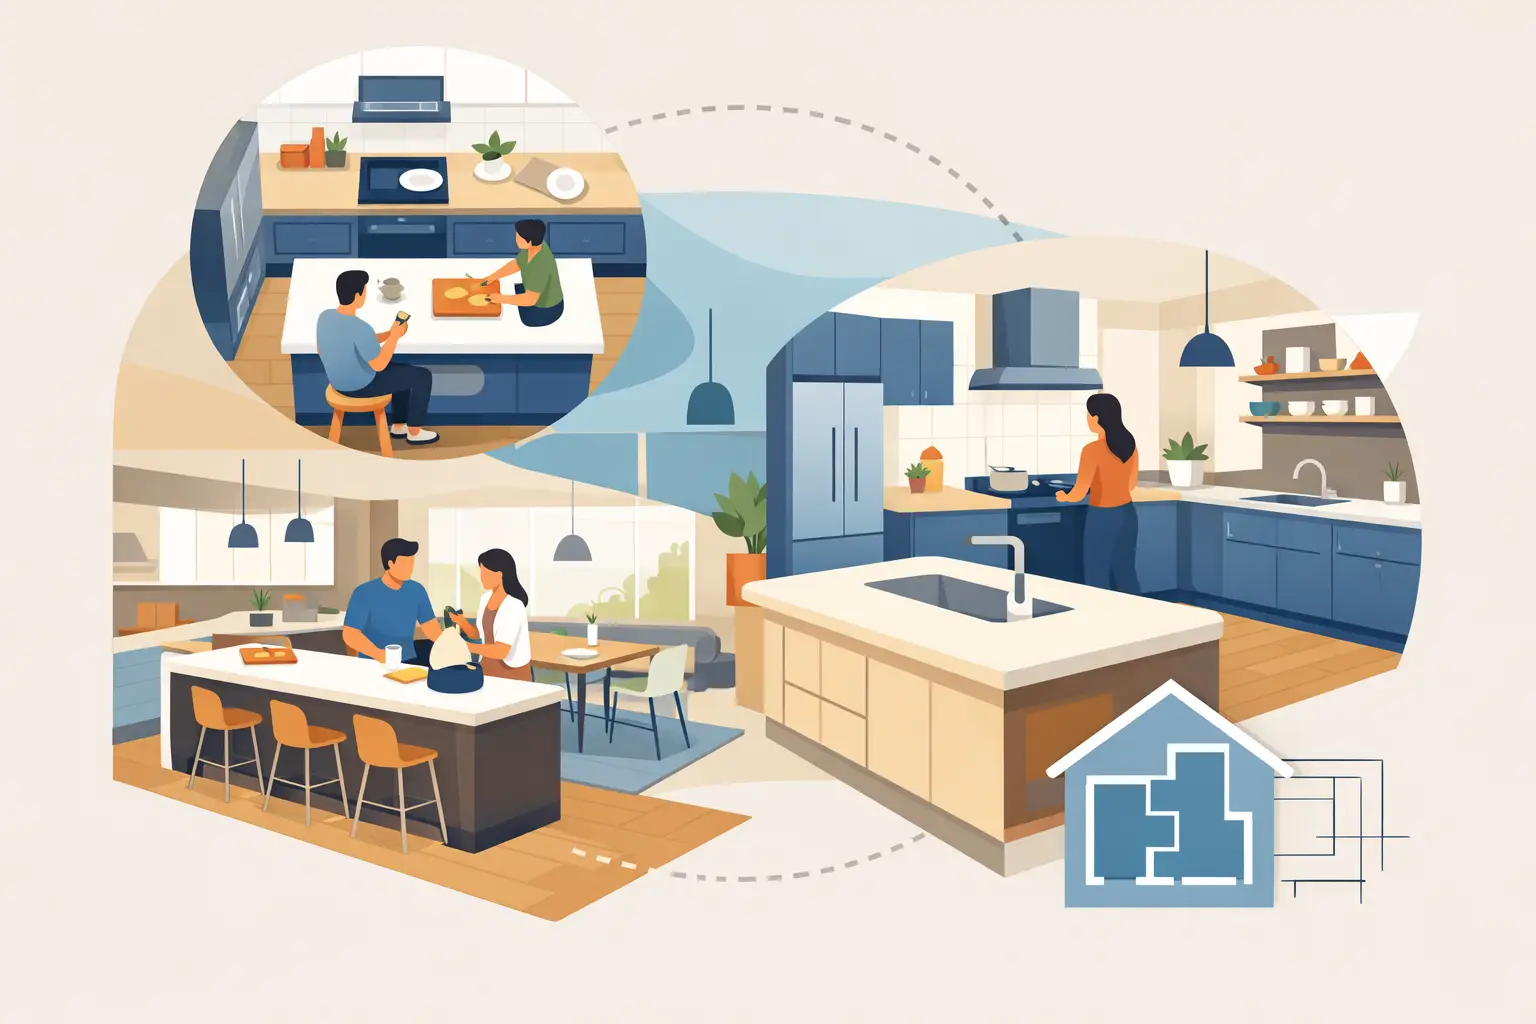
A kitchen can have new cabinets and fresh paint yet still feel frustrating if the layout forces people to cross paths, reach too far, or work around limited storage. The best kitchen remodel layout trends are not about copying a showroom. They are about making the room easier to cook in, easier to clean, and more useful for the way your household actually lives.
For homeowners planning an upgrade, layout should be decided before cabinet styles, countertop colors, or fixtures. Moving a sink, adjusting an island, or changing a doorway affects plumbing, electrical work, drywall repair, flooring, and cabinetry. Planning those pieces together helps prevent expensive changes after installation has started.
Kitchen Layouts Are Becoming More Work-Focused
For years, the classic kitchen work triangle connected the refrigerator, sink, and range. That principle still helps, especially in smaller kitchens, but many homes now need more than one cook to work at the same time. Families also use the kitchen for homework, quick meals, entertaining, pet supplies, and charging devices. A single triangle does not always address those needs.
Current layouts often use work zones instead. The goal is to place the tools and storage needed for a task close together. The prep area needs clear counter space, knives, cutting boards, and access to the refrigerator. The cooking area needs pots, pans, oils, utensils, and a safe landing area beside the range. The cleanup area needs the sink, dishwasher, trash, and dish storage within easy reach.
This approach can make a modest kitchen feel more efficient without changing its footprint. In some cases, relocating a cabinet run or replacing a poorly placed pantry creates more value than tearing out walls.
Keep the Main Aisles Clear
Traffic flow is one of the most practical layout concerns. A kitchen should allow someone to get a drink or open the refrigerator without walking directly through the main prep and cooking area. When that is not possible, the layout should at least provide enough clearance for cabinet doors, appliance doors, and people to move safely.
Islands and peninsulas need particular attention. An oversized island may look impressive, but it can create tight aisles and make the kitchen harder to use. The right size depends on the room dimensions, cabinet depth, appliance swing, and whether the island will include seating, a sink, or a cooktop. A contractor should measure the existing space carefully before recommending a new configuration.
Kitchen Remodel Layout Trends for Islands
The kitchen island remains popular because it can add prep space, storage, and casual seating in one feature. The more practical trend is not simply adding the largest possible island. It is designing an island with a specific job.
In a kitchen with limited wall cabinetry, an island can hold deep drawers for pots and pans, pullout trash storage, or a microwave. In an open-concept home, it can separate the kitchen from the living area while keeping the cook connected to family and guests. For households that regularly serve meals at the island, seating should not block the primary work aisle.
A peninsula can be a better choice when a full island would crowd the room. It offers many of the same benefits while preserving more walking space. This is often a smart option for galley kitchens, L-shaped kitchens, and smaller Florida homes where the existing footprint cannot be expanded.
Consider Whether an Island Needs Plumbing or Power
Adding a sink or dishwasher to an island may improve the work zone, but it also adds plumbing and electrical requirements. A cooktop in an island can create additional ventilation considerations. These upgrades can be worthwhile, but they should be planned early so the flooring, drywall, cabinet installation, and utility work are coordinated correctly.
For many homeowners, an island with outlets, drawers, and an open prep surface delivers the best return without adding unnecessary complexity. The right answer depends on how often the kitchen is used and what is already working in the current layout.
More Storage Is Moving Closer to the Work Area
Large walk-in pantries are appealing, but they are not always possible or necessary. A major layout trend is bringing storage closer to where items are used. Deep drawer bases are replacing some lower cabinet doors because they make cookware and small appliances easier to reach. Narrow pullouts can hold spices, baking trays, or cooking oils beside the range.
Cabinets are also being planned around appliances rather than installed as a standard run. A refrigerator may need a nearby landing counter for groceries. A coffee station can keep morning traffic out of the main prep area. A microwave placed at a comfortable height can be more practical than placing it above the range.
Upper cabinets still serve an important purpose, especially in kitchens that need maximum storage. However, homeowners are often balancing full-height upper cabinets with open wall space, a window, or a larger backsplash area. The decision should be based on storage needs first. Open shelves can look clean, but they require regular upkeep and do not replace enclosed cabinet storage for every household.
Open Kitchens Need Defined Boundaries
Open-concept kitchens remain common, but completely removing every visual boundary is no longer the only goal. Homeowners often want the kitchen to feel connected to the rest of the house without having dishes, appliances, and daily clutter visible from every seat in the living room.
A well-placed island, peninsula, partial wall, or tall cabinet section can create definition while maintaining an open feel. This is especially helpful when remodeling an older home with a smaller original kitchen. Instead of removing every wall, a selective opening may improve sightlines and conversation while preserving useful cabinet space.
Layout changes involving walls should be approached carefully. Some walls may contain electrical wiring, plumbing, or structural elements. Once a wall is opened, drywall installation and finishing become part of the project. A coordinated remodeling team can manage these connected tasks more efficiently than treating each trade as a separate job.
Flooring and Finishes Should Support the New Layout
A kitchen layout is not complete until the finishes work with it. If cabinets or walls are moved, homeowners may find gaps in existing laminate flooring, uneven paint coverage, or damaged drywall behind old cabinetry. These conditions should be addressed as part of the scope instead of treated as last-minute repairs.
Laminate flooring remains a practical choice for many kitchen remodels because it provides a finished appearance and is available in a wide range of wood-look styles. The installation plan matters. Flooring may run continuously through the kitchen and adjoining rooms, or it may stop at transitions depending on the home, the existing floors, and the remodel budget.
Wall color and cabinet color also affect how the layout feels. Lighter finishes can help a compact kitchen feel less closed in, while darker lower cabinets or an island can provide contrast in a larger open space. The goal is not to follow a color trend for its own sake. It is to choose finishes that support the room's lighting, maintenance needs, and overall style.
Start With Daily Use, Not a Cabinet Catalog
Before selecting cabinets, take a close look at how the existing kitchen is used. Notice where grocery bags land, where dishes pile up, whether two people can work at once, and which cabinets are difficult to access. These details reveal more about the right layout than a photo of a high-end kitchen.
Bring measurements, appliance preferences, and a realistic budget into the planning process early. If walls, flooring, painting, cabinetry, and drywall work are all needed, scheduling them in the right order protects the finished work and avoids repeated disruption. AP Interior Solutions helps homeowners coordinate these core interior upgrades with a practical focus on workmanship and usable results.
The strongest kitchen layout is the one that gives your household room to move, enough storage for daily life, and finishes that hold up after the remodel is complete.
Planning a project in South Florida?
AP Interior Solutions remodels kitchens and bathrooms and delivers flawless painting and drywall across Broward, Miami-Dade and Palm Beach. Free in-home estimates, English y español.