
How to Design Kitchen Island the Right Way
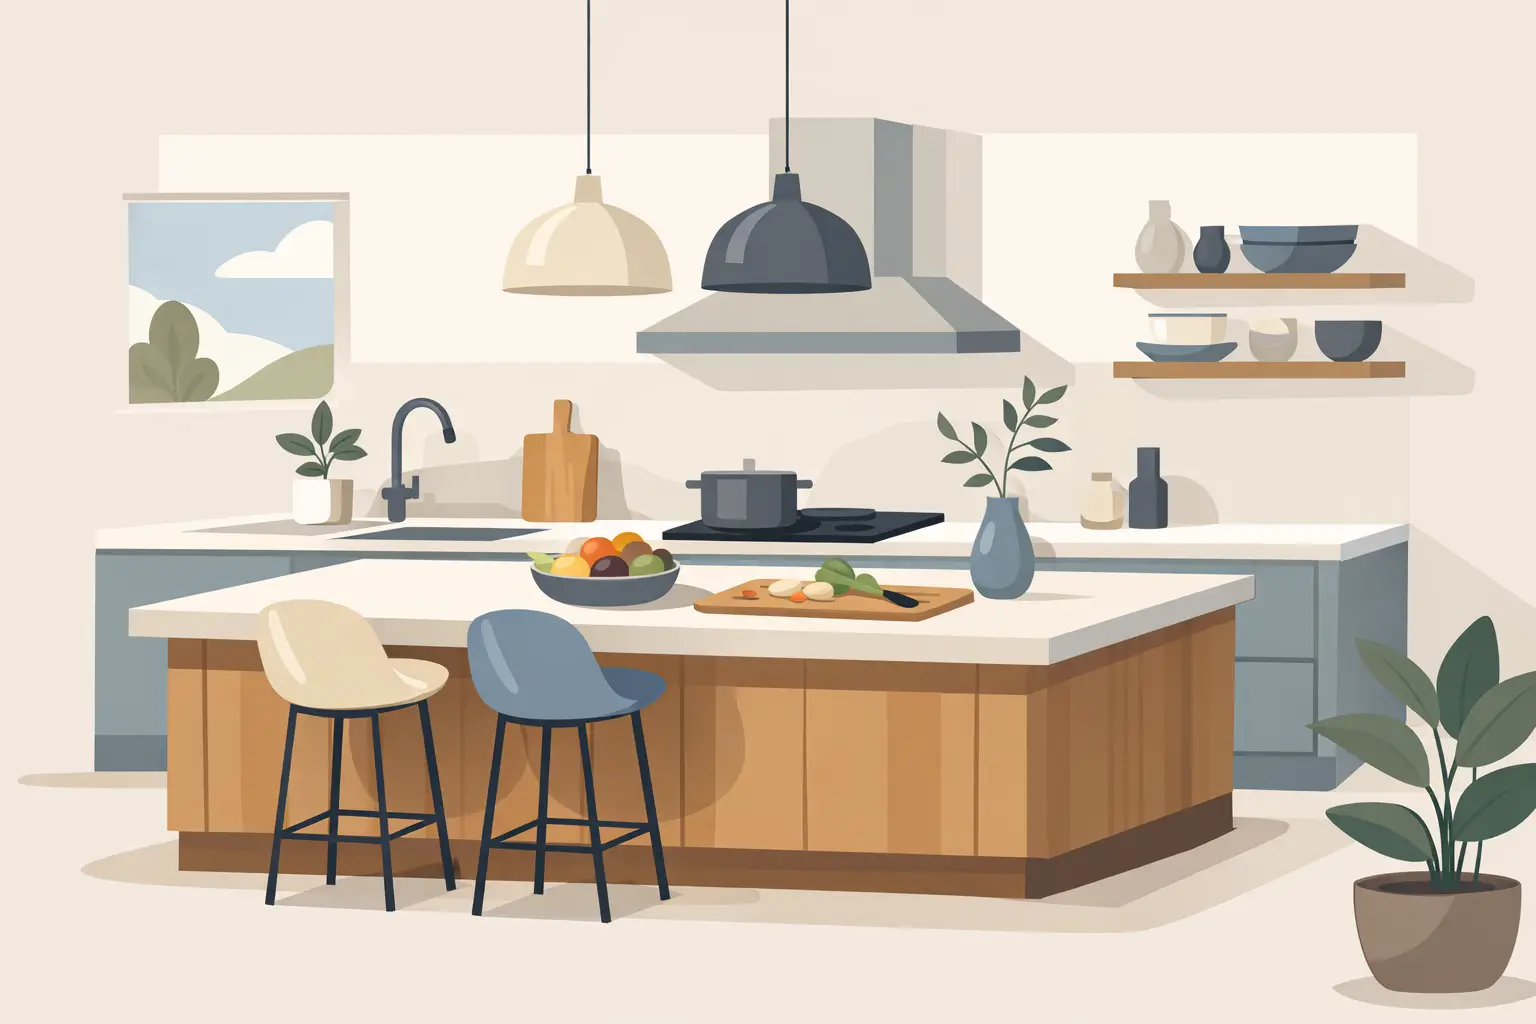
A kitchen island can fix a lot of daily problems - lack of prep space, poor storage, not enough seating, or a layout that feels crowded even when the room is large. If you are figuring out how to design kitchen island features that actually improve the room, the best place to start is not style. It is function, clearance, and how your kitchen is used every day.
Many homeowners start with the picture in their head: a big island with stools, pendant lights, and a nice countertop overhang. Sometimes that works. Sometimes it creates traffic issues, blocks appliances, and eats up space that should have stayed open. A good island looks finished, but it also makes cooking, cleaning, and moving through the kitchen easier.
How to design kitchen island around your layout
The first question is whether your kitchen should have an island at all. Not every kitchen benefits from one. In smaller rooms, an island can make the space feel tighter and interfere with cabinet doors, appliance swings, and foot traffic. In larger kitchens, it often becomes the feature that ties the whole layout together.
A practical way to judge the fit is to look at the clearance around all sides. In most kitchens, you want enough room for people to walk comfortably and for appliances to open without conflict. If the island is too close to a dishwasher, range, or refrigerator, the kitchen may look updated but work worse than before.
This is where remodel planning matters. Cabinet placement, drywall repairs, flooring transitions, and electrical locations all affect the island design. It is much easier to get the proportions right when the island is planned as part of the full kitchen layout rather than treated like a stand-alone add-on.
Start with the work zones
Before choosing size, define what the island needs to do. In some homes, the island is mainly prep space. In others, it is the casual dining area, the homework spot, or extra storage for cookware and small appliances. The more jobs you assign to the island, the more carefully it has to be designed.
If the sink and range are both on the perimeter, the island can stay simple and flexible. If you want the island to hold a sink, cooktop, microwave, or dishwasher, the design becomes more technical. Plumbing, venting, power, and code requirements start driving decisions fast.
Size matters more than most homeowners expect
One of the biggest mistakes in how to design kitchen island projects is choosing a size based on appearance alone. A large island can look impressive, but if it overwhelms the room, it creates a constant inconvenience. An island should fit the kitchen, not dominate it.
Length, width, and height all matter. A narrow island may not provide useful storage or seating. One that is too wide can be awkward to clean and harder to use across the full surface. Standard counter height works for most families because it lines up with surrounding work surfaces, but there are cases where a two-level design or specialized section makes sense. That depends on the household and how formal or casual the kitchen needs to be.
Proportion also affects resale value. Buyers generally respond well to an island that feels natural in the room. They notice when one has been forced into the space just because it was a trend.
Think through seating before you build it
Seating sounds simple until the details show up. If people are meant to sit at the island comfortably, there needs to be enough knee room, enough width per seat, and enough circulation behind the stools. Without that, seating becomes decorative instead of useful.
A family that eats breakfast there every day needs a different setup than a household that just wants space for guests during holidays. If the kitchen already has a nearby dining table, the island may be better used for prep and storage rather than squeezing in too many seats.
The overhang should also match the intended use. A small overhang may work for occasional seating, but regular use usually requires more support and planning. Depending on the countertop material and span, brackets or structural reinforcement may be needed.
Storage should be specific, not generic
Good island storage is not just extra cabinets. It should solve a problem. That might mean deep drawers for pots and pans, pull-out trash storage, tray dividers, or a microwave built into the base. The best storage plan depends on what is currently missing from the kitchen.
This is where many remodels either become efficient or disappointing. If the island gets random cabinet doors with hard-to-reach shelves, the space may not earn its footprint. Drawers often perform better in island bases because they keep contents visible and easier to access.
Think about what belongs near the island. If it is your main prep zone, knives, mixing bowls, utensils, cutting boards, and trash access should be nearby. If it is a serving zone, dishes and small appliances may make more sense. Storage works best when it supports a clear routine.
Power, lighting, and appliances need early planning
An island that looks finished but lacks power often becomes a missed opportunity. Homeowners use islands for mixers, laptops, phone charging, slow cookers, and everyday meal prep. If outlets are not planned early, adding them later can be more complicated and expensive.
Lighting matters too. Pendant fixtures are common, but they should fit the island size and not overpower the room. More importantly, they should support visibility. A kitchen needs task lighting first and decorative lighting second.
If the island will include appliances, that changes everything from cabinet layout to utility rough-ins. A prep sink can improve workflow in larger kitchens, but in smaller kitchens it may just duplicate functions and take away valuable surface space. A cooktop in the island can create an open, social cooking setup, but it also raises ventilation and cleanup concerns. Grease, splatter, and sightlines all become part of the trade-off.
Countertop choices affect performance
The island countertop gets used hard. It handles food prep, spills, hot items, homework, bags, and daily traffic. Material choice should reflect that. Homeowners often focus on color first, but durability, maintenance, and edge profile usually have a bigger effect on long-term satisfaction.
If the island is the visual centerpiece, the countertop can be the place to add contrast. That said, a dramatic slab only works if the base design and room proportions support it. In practical remodels, the best result is often a clean, durable surface that matches how the kitchen is actually used.
Waterfall edges, thick profiles, and contrasting finishes can look sharp, but they are not required for a successful design. A simple island with the right dimensions and a durable top often performs better than a trend-heavy island that sacrifices function.
Match the island to the rest of the remodel
A kitchen island should not feel disconnected from the rest of the room. Cabinet style, flooring layout, wall condition, and paint finish all affect how complete the final result looks. If the kitchen is being updated in phases, the island still needs to relate to the existing cabinets and finishes in a deliberate way.
This is one reason many homeowners prefer working with one remodeling company instead of coordinating separate trades. When cabinetry, drywall, interior painting, and flooring all meet at the island area, small mistakes in sequencing can become visible quickly. Getting those details aligned helps the island feel built for the space rather than dropped into it.
For example, if new laminate flooring is part of the project, the island footprint needs to be coordinated correctly. If walls are being repaired or reworked, that may affect electrical placement and sightlines to the island. These are practical construction details, but they shape the final design more than most people expect.
Common mistakes to avoid when designing a kitchen island
Most island problems come from one of three issues: poor spacing, unclear purpose, or weak planning around utilities and storage. Homeowners sometimes ask for the biggest island possible when the better answer is a better-shaped island or no island at all. Bigger is not always better.
Another common issue is trying to combine too many functions into one piece. Seating, sink, cooktop, dishwasher, microwave, storage, and prep space can all fit into an island on paper. In real life, those features compete with each other. Every appliance or fixture takes away usable workspace.
Style-first decisions can also create maintenance headaches. Fancy finishes, awkward edges, or difficult seating arrangements may photograph well but wear poorly in a busy household. The right island should hold up under regular use and still look good after the remodel is no longer new.
At AP Interior Solutions, this kind of planning is where practical remodeling experience matters. A kitchen island is not just a cabinet box with a countertop. It is part of the layout, the workflow, and the finish quality of the whole room.
If you are deciding how to design kitchen island features for your home, focus on what will make the kitchen easier to use next week, next year, and five years from now. The best island is the one that fits your space, supports your routine, and feels like it always belonged there.
Planning a project in South Florida?
AP Interior Solutions remodels kitchens and bathrooms and delivers flawless painting and drywall across Broward, Miami-Dade and Palm Beach. Free in-home estimates, English y español.