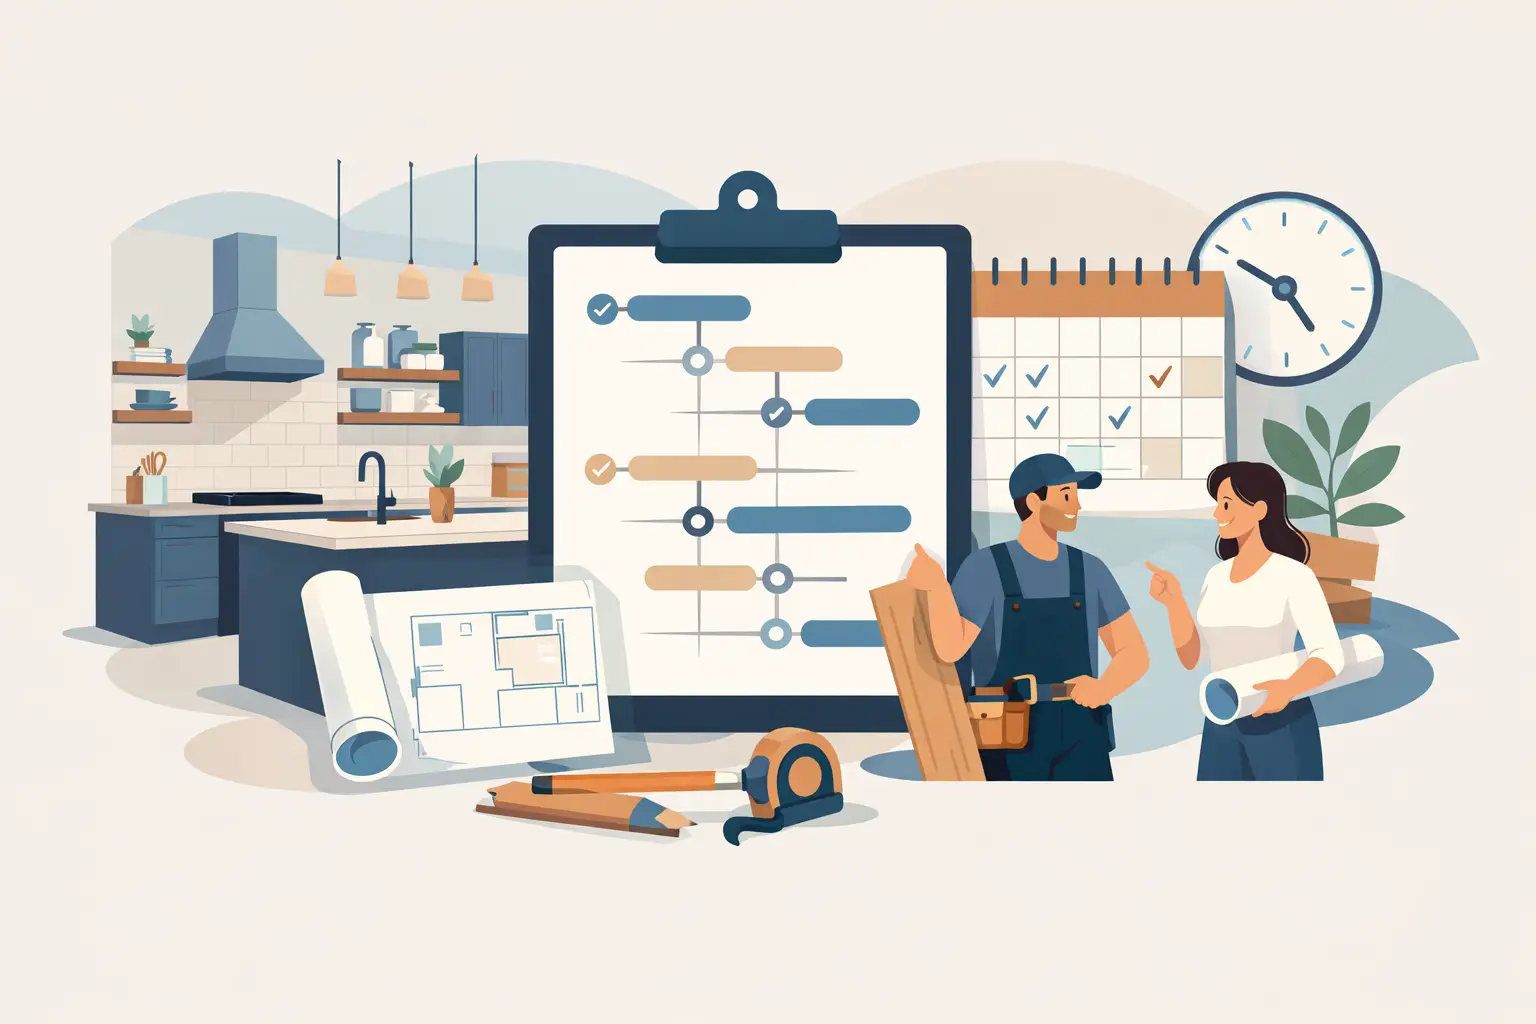
How to Design Kitchen Layout That Works
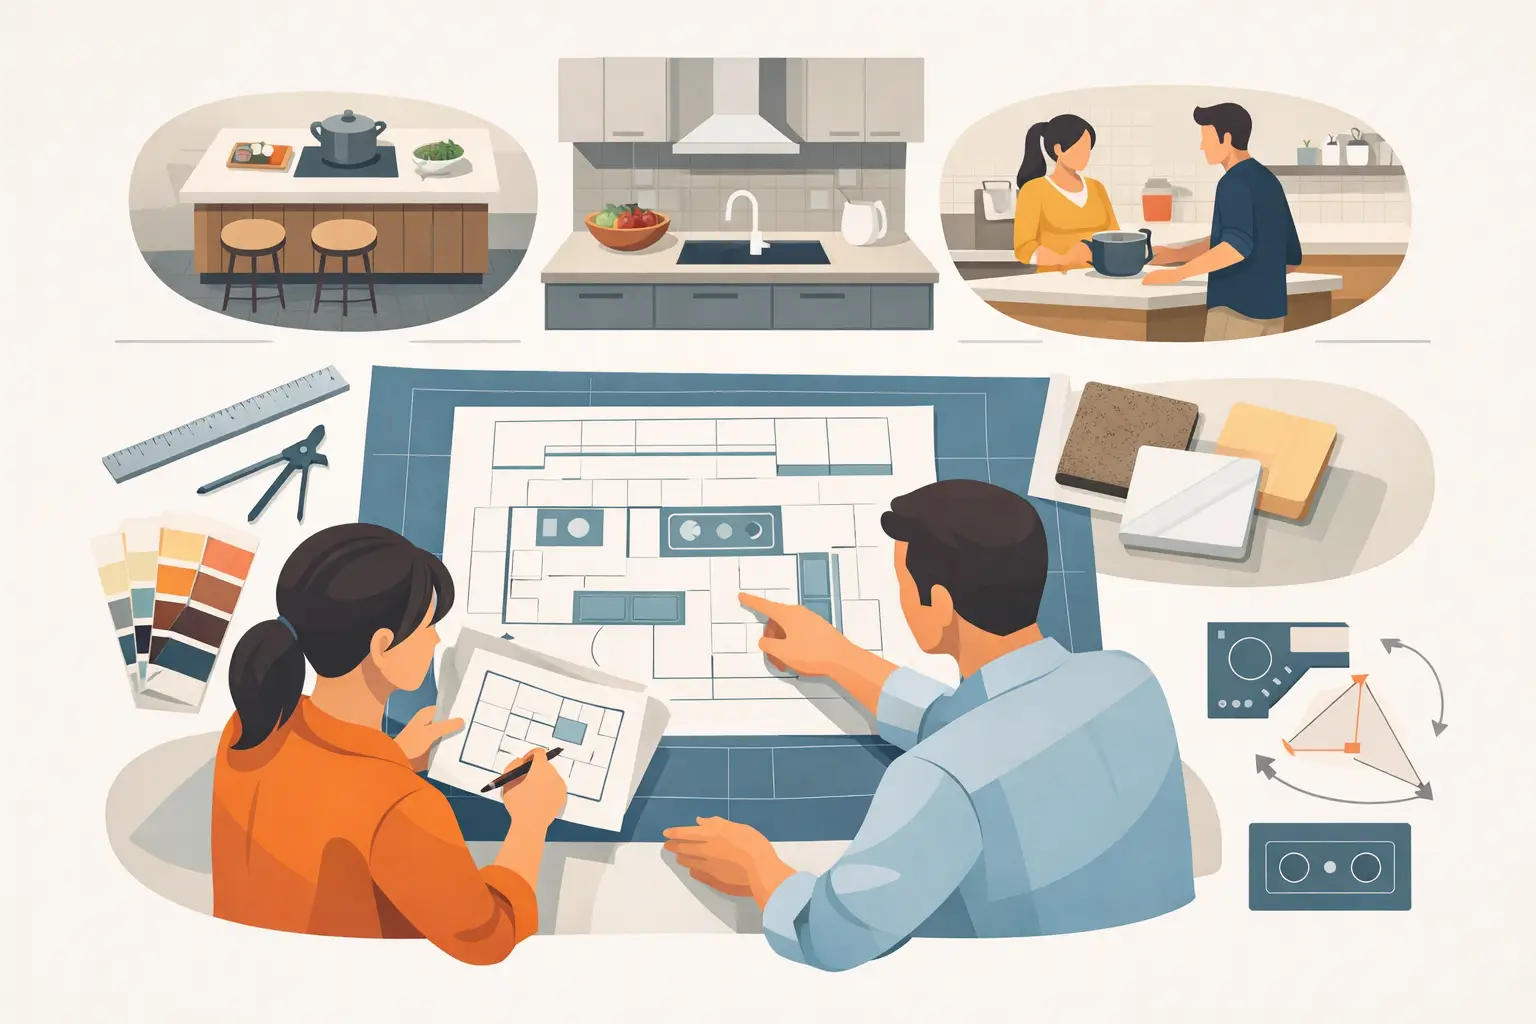
A kitchen can look updated and still feel frustrating to use. Cabinets may be new, floors may be clean, and paint may be fresh, but if the sink, stove, and refrigerator fight each other, the room will never work the way it should. That is why understanding how to design kitchen layout matters before materials, colors, or finishes are chosen.
A good layout is not about following trends. It is about daily use. You need enough clearance to open doors, enough counter space where prep actually happens, and enough storage in the spots where people naturally reach for things. When the layout is right, the kitchen feels easier to cook in, clean, and move through.
Start with how the kitchen is really used
Before sketching ideas, take an honest look at how your household uses the space. Some kitchens are heavy cooking kitchens, where the range and prep space matter most. Others are family traffic zones, where people are grabbing drinks, packing lunches, and moving in and out all day. Some homeowners entertain often and need room for more than one person to work at the same time.
That is where many layout mistakes begin. People copy a kitchen they saw online without matching it to their own routine. A large island may look great, but if it narrows walkways too much, it becomes a problem. Open shelving may feel modern, but if you need practical storage for daily cookware and pantry items, closed cabinets usually perform better.
Start with three questions. Who cooks most often? How many people need to use the kitchen at once? What frustrates you about the current layout? Those answers should guide every decision that follows.
How to design kitchen layout around the work zones
The classic kitchen work triangle still has value, but most modern kitchens function better when you think in zones. The main zones are food storage, prep, cooking, and cleanup. If those areas are placed logically, the kitchen works better even if the shape is small or unusual.
The refrigerator belongs where it can be accessed without blocking the cook. If possible, place it near the kitchen entry so someone can grab food or drinks without walking through the main prep area. Prep space should sit between the refrigerator and the sink whenever possible, because that is where a lot of real kitchen work happens.
The sink and dishwasher should work together, with enough nearby counter space for dirty dishes and unloading. The cooking zone should include the range or cooktop, landing space for hot items, and storage for pots, pans, and cooking tools. If these zones are scattered too far apart, the kitchen feels inefficient. If they are packed too tightly, it feels cramped.
Choose the right layout shape for the room
The room itself usually tells you what layout will work best. A galley kitchen can be very efficient in a narrow space, especially when both sides are used well. It keeps everything close, but it needs enough aisle width to avoid a tight, crowded feel.
An L-shaped kitchen works well in many homes because it opens up the room and gives flexibility for a dining table or island. A U-shaped kitchen adds storage and counter space, but it depends on having enough room to avoid feeling boxed in. One-wall kitchens are common in smaller homes, condos, or open-concept areas. They can work, but they require careful storage planning and often benefit from an island if space allows.
Islands are useful, but not every kitchen needs one. If an island improves prep space, storage, or seating without hurting movement, it is worth considering. If it forces tight clearances or interrupts appliance access, it is the wrong choice. Function has to come before appearance.
Clearance is where good layouts succeed or fail
One of the most practical parts of how to design kitchen layout is making sure people can move comfortably. This is often where remodel plans look good on paper but fail in real life.
Appliance doors need room to open fully. The dishwasher should not block the main walkway when open. The refrigerator needs enough swing space, and nearby cabinets or islands cannot interfere with that. Walkways around islands and between cabinet runs should feel open enough for normal use, especially if more than one person is in the kitchen.
Seating also affects clearance. Bar stools at an island take up more room than many homeowners expect. If the kitchen already feels tight, trying to force in seating can hurt the working layout. In some homes, it makes more sense to prioritize storage and prep space instead.
Plan storage where it will be used
Good storage is not just about adding more cabinets. It is about putting the right storage in the right place. That means dishes near the dishwasher, trash near prep space, pots and pans near the range, and food storage where unloading groceries is simple.
Deep base cabinets can hold a lot, but they are not always the easiest to access. Drawers often work better for cookware, utensils, and pantry items because they make contents easier to see and reach. Upper cabinets add valuable storage, but in some kitchens, too many can make the room feel closed in. It depends on ceiling height, wall space, and how much storage the household truly needs.
This is also the stage where custom or updated cabinetry can make a major difference. Well-planned cabinets do more than improve appearance. They support the layout and reduce wasted space.
Lighting, walls, and floors affect the layout too
Kitchen layout is not only about cabinet placement. Remodeling work often reveals that surrounding elements need attention too. If walls are damaged, uneven, or being moved, drywall work becomes part of making the new kitchen function properly. If the floor plan changes, flooring installation needs to support that transition cleanly.
Lighting should match the work areas. Prep counters need clear task lighting. Sinks and cooktops need direct visibility. General overhead lighting helps, but it cannot do the whole job alone. Poor lighting can make even a well-planned layout feel inconvenient.
Flooring also matters more than people think. A kitchen floor should handle heavy use, clean up easily, and tie into the rest of the home's interior. In many remodels, laminate flooring is a practical option because it improves the look of the space while holding up to daily traffic.
What to avoid when planning a kitchen layout
The biggest mistake is designing for looks first and use second. A kitchen is a working room. If the layout is attractive but inconvenient, that frustration shows up every day.
Another common issue is underestimating storage. Homeowners may remove upper cabinets for a more open look, then realize they have nowhere to put dishes, pantry goods, or small appliances. There is always a trade-off. The cleaner look may be worth it in some homes, but only if other storage solutions are built in.
Oversized islands are another frequent problem. An island should improve the room, not dominate it. If it blocks paths, limits appliance access, or shrinks prep circulation, it is too large.
Finally, avoid planning each trade separately. Cabinets, drywall, painting, and flooring all affect the final result. When these parts are coordinated from the start, the finished kitchen feels cleaner, works better, and usually avoids delays or rework.
When professional help makes the layout better
Homeowners can identify what is not working in their current kitchen, but turning that into a buildable layout takes practical remodeling experience. Measurements, clearances, cabinet sizing, appliance placement, wall condition, and finish coordination all matter. A layout that seems simple can become complicated once installation starts.
That is why many homeowners prefer working with one company that handles multiple interior trades instead of coordinating separate crews. With AP Interior Solutions, kitchen upgrades can be approached as a complete interior project, not a disconnected set of tasks. That matters when cabinets, drywall repairs, painting, and flooring all need to come together in one functional space.
If you are planning a remodel, focus on what will make the kitchen easier to live with five years from now, not just what looks good this month. The best layout is the one that fits your room, your routine, and the way your household actually uses the space.
Planning a project in South Florida?
AP Interior Solutions remodels kitchens and bathrooms and delivers flawless painting and drywall across Broward, Miami-Dade and Palm Beach. Free in-home estimates, English y español.