
How to Remodel Kitchen DIY the Smart Way
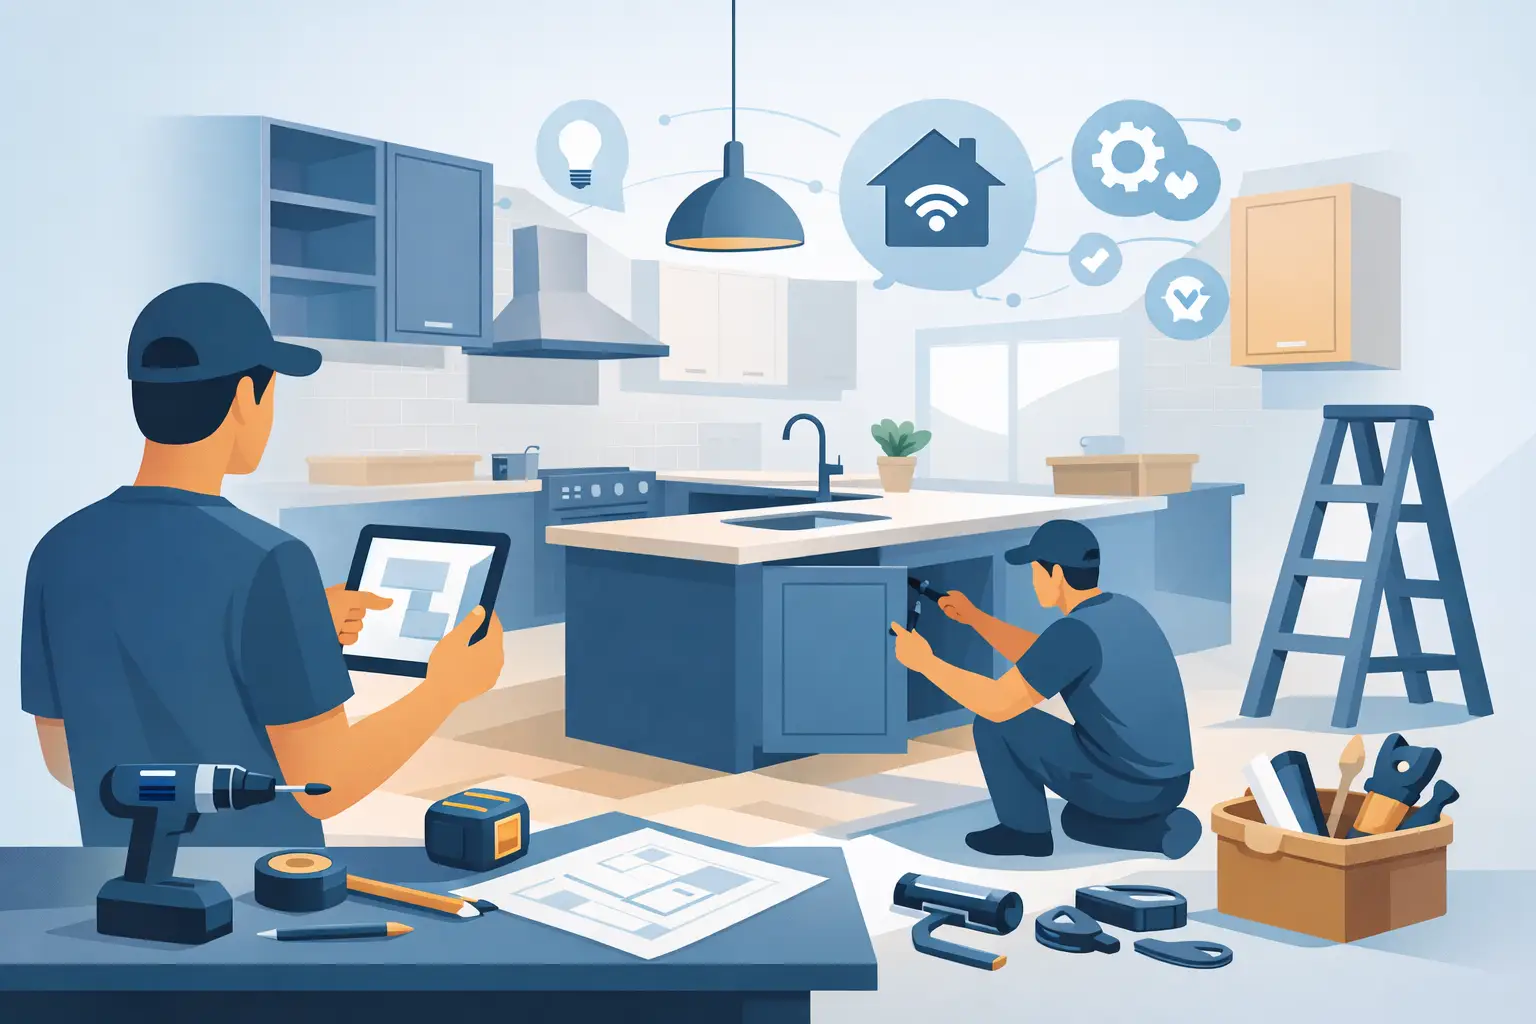
If you are searching for how to remodel kitchen diy, the first thing to know is this: a good result depends less on bold ideas and more on planning, sequencing, and knowing where DIY should stop. A kitchen is one of the hardest-working rooms in the house. Small mistakes with layout, cabinets, flooring, or wall prep can stay visible every day.
For many homeowners, a DIY kitchen remodel makes sense when the goal is a functional upgrade, not a full structural rebuild. Painting, flooring, trim, hardware, backsplash, and even some cabinet installation can be realistic. Moving plumbing, changing electrical circuits, or opening walls often calls for a licensed pro. The smart approach is not doing everything yourself. It is doing the right parts yourself.
How to remodel kitchen DIY without creating bigger problems
Start by defining the scope with total honesty. If your kitchen has damaged drywall, uneven floors, poor lighting, or worn cabinets, write down each issue before you buy a single material. Homeowners often start with finishes because they are exciting, then realize the room needed repairs first.
A workable DIY scope usually includes demolition, painting, hardware replacement, simple fixture swaps, laminate flooring, backsplash installation, and cabinet assembly or replacement if the layout stays mostly the same. Once you start relocating sinks, cutting into walls, or reworking electrical lines, the project shifts from cosmetic to technical.
That distinction matters for cost and schedule. A cosmetic remodel may be manageable over a few weekends. A more involved remodel can disrupt your kitchen for weeks and create delays if one trade depends on another.
Build the plan before you touch the room
A kitchen remodel goes smoother when decisions are made in the right order. Layout comes first, then cabinets, then wall repair, then flooring, then paint and finish details. If you skip ahead, you may end up redoing work.
Measure the room carefully and note locations for doors, windows, appliances, outlets, plumbing, and ventilation. Then decide what stays and what changes. Keeping the same sink, stove, and refrigerator locations can save a significant amount of money. It also reduces the chance of hidden complications behind walls and under the floor.
Budgeting should be practical, not optimistic. Leave room for material waste, damaged subfloor, drywall patching, replacement trim, and hardware you forgot to include the first time. In older homes especially, the kitchen often reveals issues after demolition.
A basic budget should cover cabinets or cabinet updates, countertop materials, flooring, wall repair, paint, backsplash, lighting, and disposal costs. If you are trying to cut costs, do it on scope, not quality. Cheap materials in a kitchen usually wear out fast.
Demolition is easy to start and hard to control
The DIY part many homeowners underestimate is demolition cleanup and prep. Removing old cabinets, flooring, backsplash, and trim is not complicated in theory, but it can expose damaged drywall, water stains, uneven framing, and surface problems that must be fixed before installation begins.
Take demolition slowly. Shut off water and power where needed. Protect rooms next to the kitchen from dust. Label anything you plan to reuse. If cabinets are coming out, check whether flooring runs underneath them or stops at the cabinet base. That affects how much new flooring you need and whether the finished floor height will change.
This is also the stage where many people realize their remodel is no longer fully DIY. If you uncover mold, active leaks, unsafe wiring, or major wall damage, it is better to pause than push through.
Cabinets set the tone and the workflow
Cabinets usually make the biggest visual impact, but they also affect storage, appliance fit, and day-to-day use. If the cabinet boxes are solid and the layout works, painting or refacing can be the most efficient upgrade. If the cabinets are swollen, poorly aligned, or too limited for your needs, replacement may be worth it.
Installing new cabinets yourself is possible, but accuracy matters. Walls and floors are rarely perfectly level, so shimming and alignment are part of the job. A small installation error at the first cabinet can throw off the countertop, backsplash, and appliance openings later.
If you replace cabinets, confirm all dimensions before ordering. That includes filler strips, panel ends, toe kicks, and clearance for doors and drawers to open fully. A kitchen can look fine on paper and still fail in practice if spacing is too tight.
Drywall, paint, and surface prep matter more than most people think
A kitchen remodel does not look finished if the walls are rough. After demolition or cabinet changes, drywall repair is often necessary around old backsplash lines, removed soffits, or areas where cabinet sizes changed. This part is not glamorous, but it affects everything that follows.
Patch, sand, and prime carefully. In kitchens, paint should be durable and washable. Satin or semi-gloss is common for trim, while many homeowners prefer an eggshell or satin finish for walls depending on the surface condition. Color choice matters, but clean prep matters more.
If you are adding a backsplash, complete wall repairs before installation. Tile will not hide major dips or poor patchwork. It tends to highlight them.
Flooring should fit the real use of the room
For homeowners researching how to remodel kitchen diy, flooring is often one of the best places to create visible change without rebuilding the entire room. Laminate flooring is a common choice because it can be cost-effective, attractive, and more manageable for DIY installation than tile.
That said, not every kitchen floor is ready for a floating floor product. Check for level changes, soft spots, and moisture issues first. New flooring installed over a bad subfloor will not stay looking good for long. Also think through the sequence. In many remodels, cabinets go in before flooring, but some floating floor systems need careful planning around cabinet weight and appliance clearance.
If your kitchen connects directly to other rooms, pay attention to transitions and height differences. A floor that looks good by itself can still feel unfinished if thresholds and edges are handled poorly.
Lighting, hardware, and details complete the job
A kitchen remodel often feels 80 percent done until the finishing items go in. Lighting, cabinet pulls, faucet style, outlet covers, trim, and paint touch-ups are what make the room look coordinated instead of patched together.
Under-cabinet lighting, updated pendants, and brighter general lighting can improve both appearance and function. Hardware should be selected with cabinet style and spacing in mind, not just as a last-minute add-on. Even simple choices like consistent finishes across faucet, pulls, and light fixtures help the room feel intentional.
This is where DIY can pay off. Homeowners who plan carefully can make major visual improvements with paint, hardware, and lighting alone, especially if the original kitchen layout is still useful.
When to stop the DIY remodel and bring in help
A lot of kitchen projects go over budget because homeowners start with confidence and end up hiring help after mistakes are already expensive. There is no downside to bringing in a contractor for the technical or labor-heavy parts.
If your project includes cabinet installation, drywall repair, interior painting, or laminate flooring, working with one company that handles multiple interior trades can simplify the process. That is often the difference between a remodel that keeps moving and one that stalls between separate crews. AP Interior Solutions works in exactly that practical space, helping homeowners complete the parts of a kitchen remodel that need solid workmanship and coordinated scheduling.
The best rule is simple. DIY the parts you can execute cleanly and safely. Hire out the parts where precision, code compliance, or experience matter more than saving a little money up front.
A realistic timeline beats a rushed kitchen remodel
Most DIY kitchen remodels take longer than expected because material deliveries shift, prep work expands, or installation steps have to be redone. Build extra time into your schedule, especially if this is your only kitchen.
Set up a temporary meal area before work begins. Keep daily-use items accessible. Expect inconvenience. Remodeling is always easier when the household is prepared for disruption.
A kitchen upgrade does not need to be high-end to add value. It needs to be clean, functional, and finished properly. If you approach it with a clear scope, a realistic budget, and the discipline to ask for help where needed, your DIY remodel has a much better chance of looking like a professional result instead of a project that never quite came together.
The smartest kitchen remodel is not the one where you do everything yourself. It is the one where every part of the job gets done the right way.
Planning a project in South Florida?
AP Interior Solutions remodels kitchens and bathrooms and delivers flawless painting and drywall across Broward, Miami-Dade and Palm Beach. Free in-home estimates, English y español.