10 Practical Kitchen Remodeling Ideas
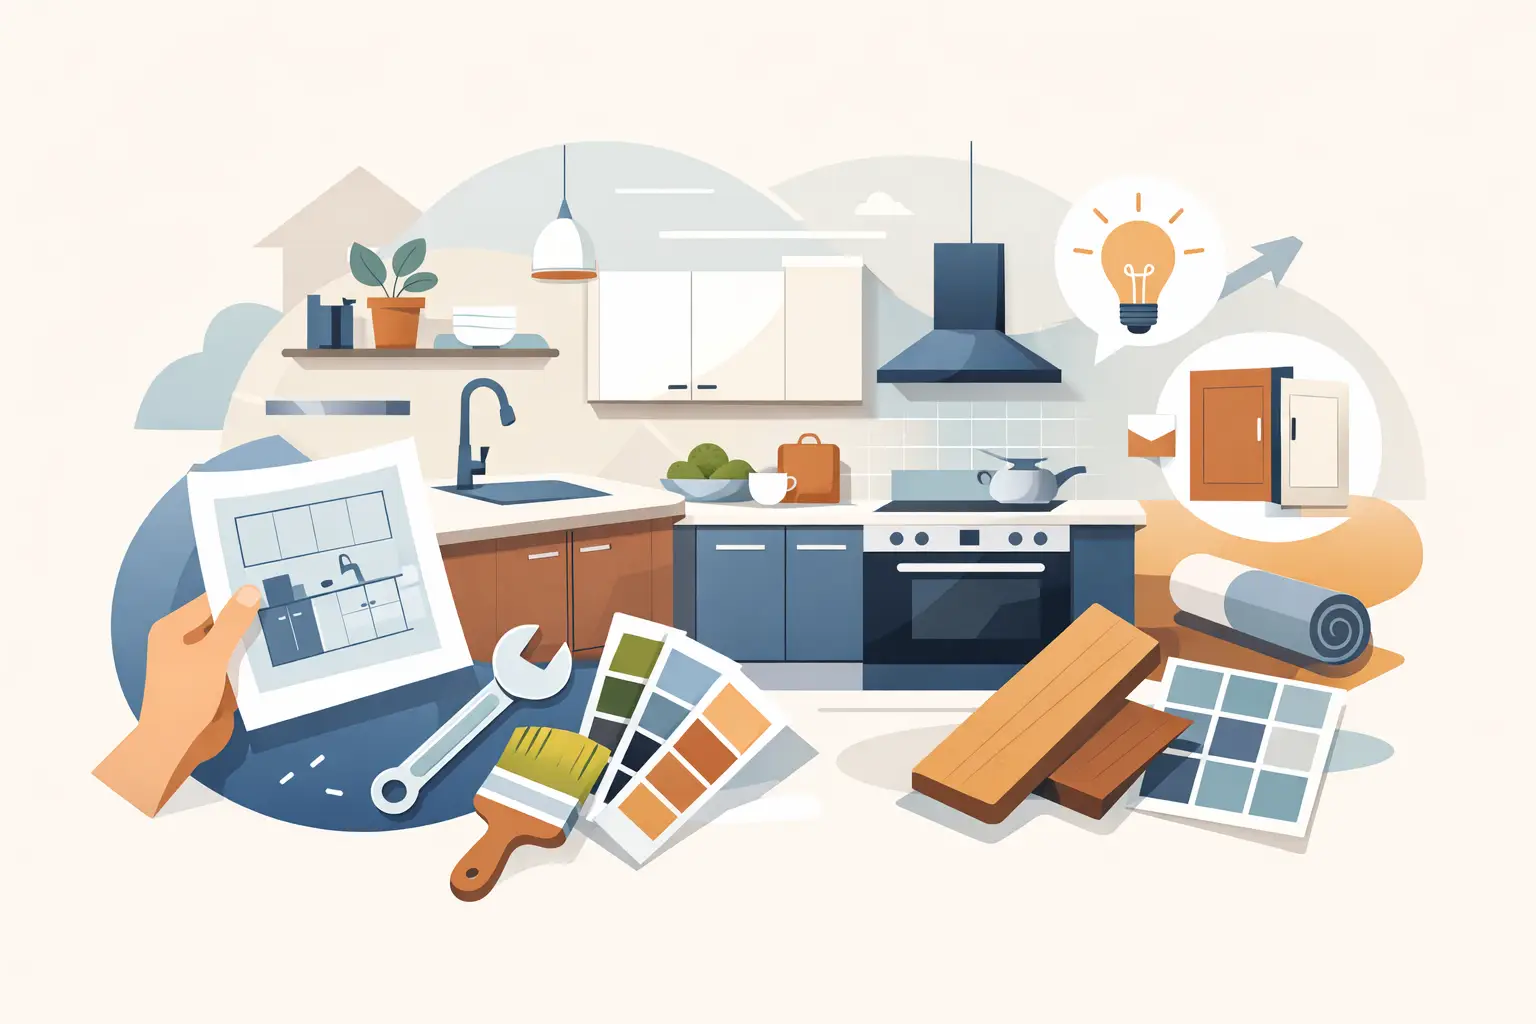
A kitchen that looks dated usually has a bigger problem than style. It often has poor storage, worn finishes, weak lighting, or a layout that makes everyday cooking harder than it should be. The best kitchen remodeling ideas solve those daily problems first, then improve the overall look so the room feels cleaner, brighter, and easier to use.
For most homeowners, the smartest remodel is not about chasing trends. It is about choosing upgrades that hold up to daily use, fit the home, and make the project easier to manage from start to finish. That is especially true when cabinets, drywall, painting, and flooring all need attention at the same time.
Kitchen remodeling ideas that improve function first
A good kitchen remodel starts with how the room works. Before selecting colors or finishes, look at where the frustrations are. Maybe the cabinets do not hold enough, the floor is worn, or the walls show damage from years of use. In many homes, the biggest improvement comes from correcting those basics.
If your kitchen feels crowded, cabinet replacement can change the room more than almost any decorative update. New cabinetry improves storage, gives you better organization, and creates a cleaner visual line across the space. It also gives you the chance to correct sizing issues, add more usable drawers, or make better use of corner areas.
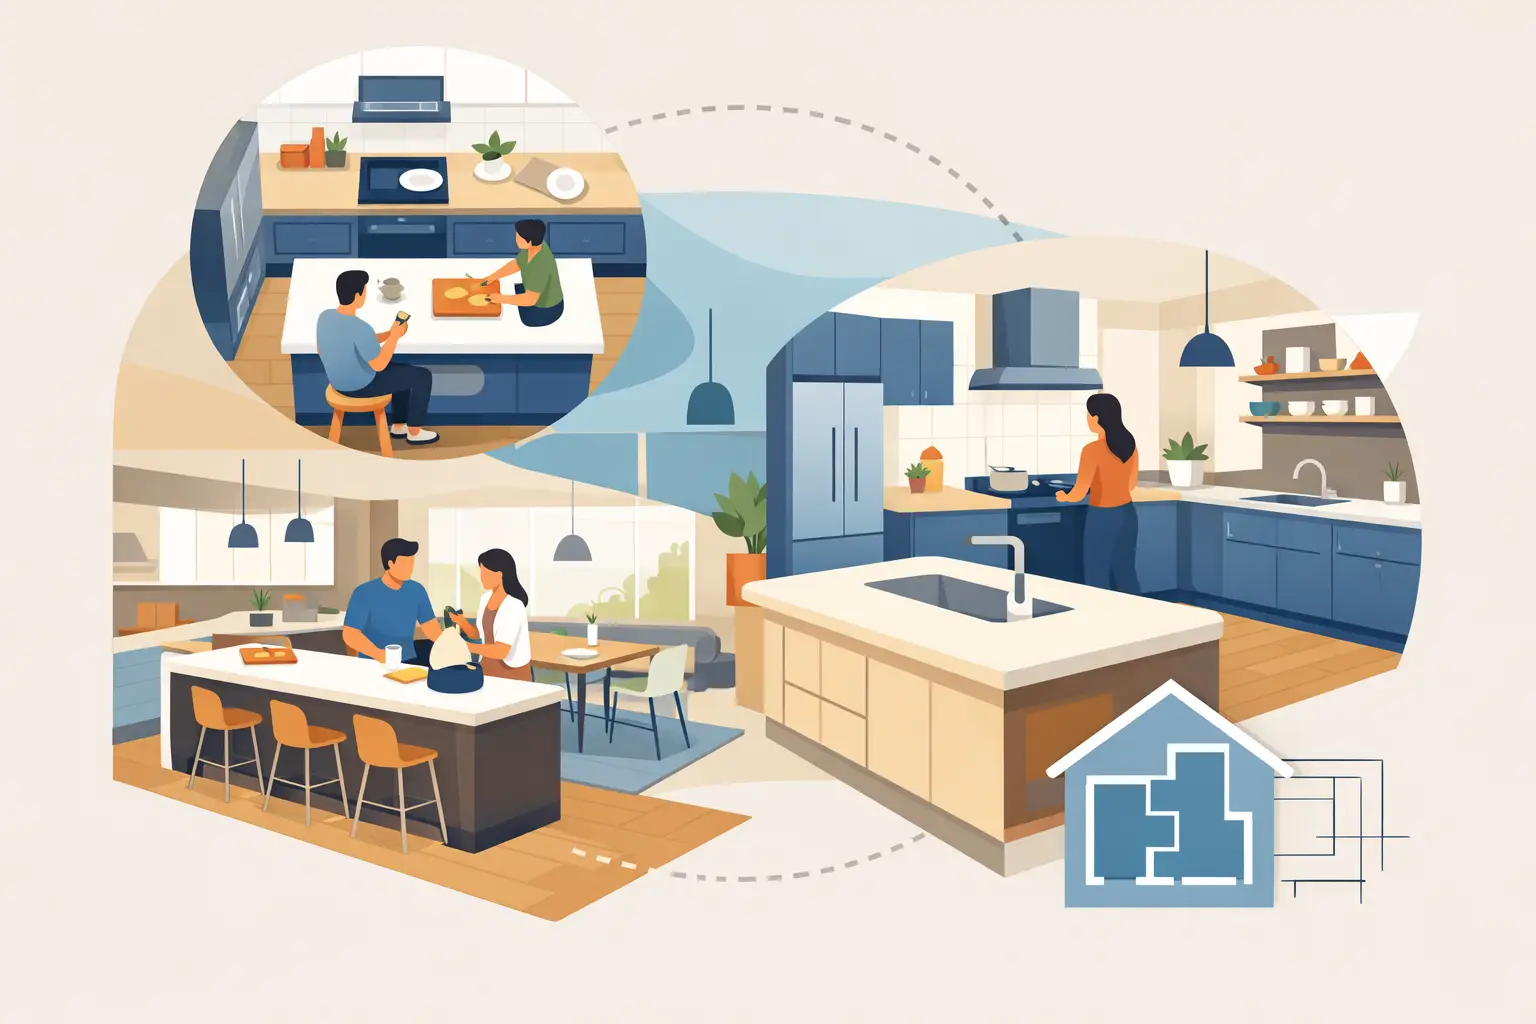
Layout changes can help too, but they need to be practical. Moving everything around sounds appealing until the cost of reworking plumbing, electrical, and surrounding finishes starts adding up. In many cases, keeping the main layout while upgrading the surfaces and storage gives a better return for the budget.
1. Replace worn or inefficient cabinets
Cabinets take up the most visual space in the kitchen, so they set the tone for the whole room. If the doors are damaged, the boxes are failing, or the storage is not working for your household, replacement makes sense. If the cabinet footprint is already functional, keeping a similar arrangement can help control cost while still delivering a major upgrade.
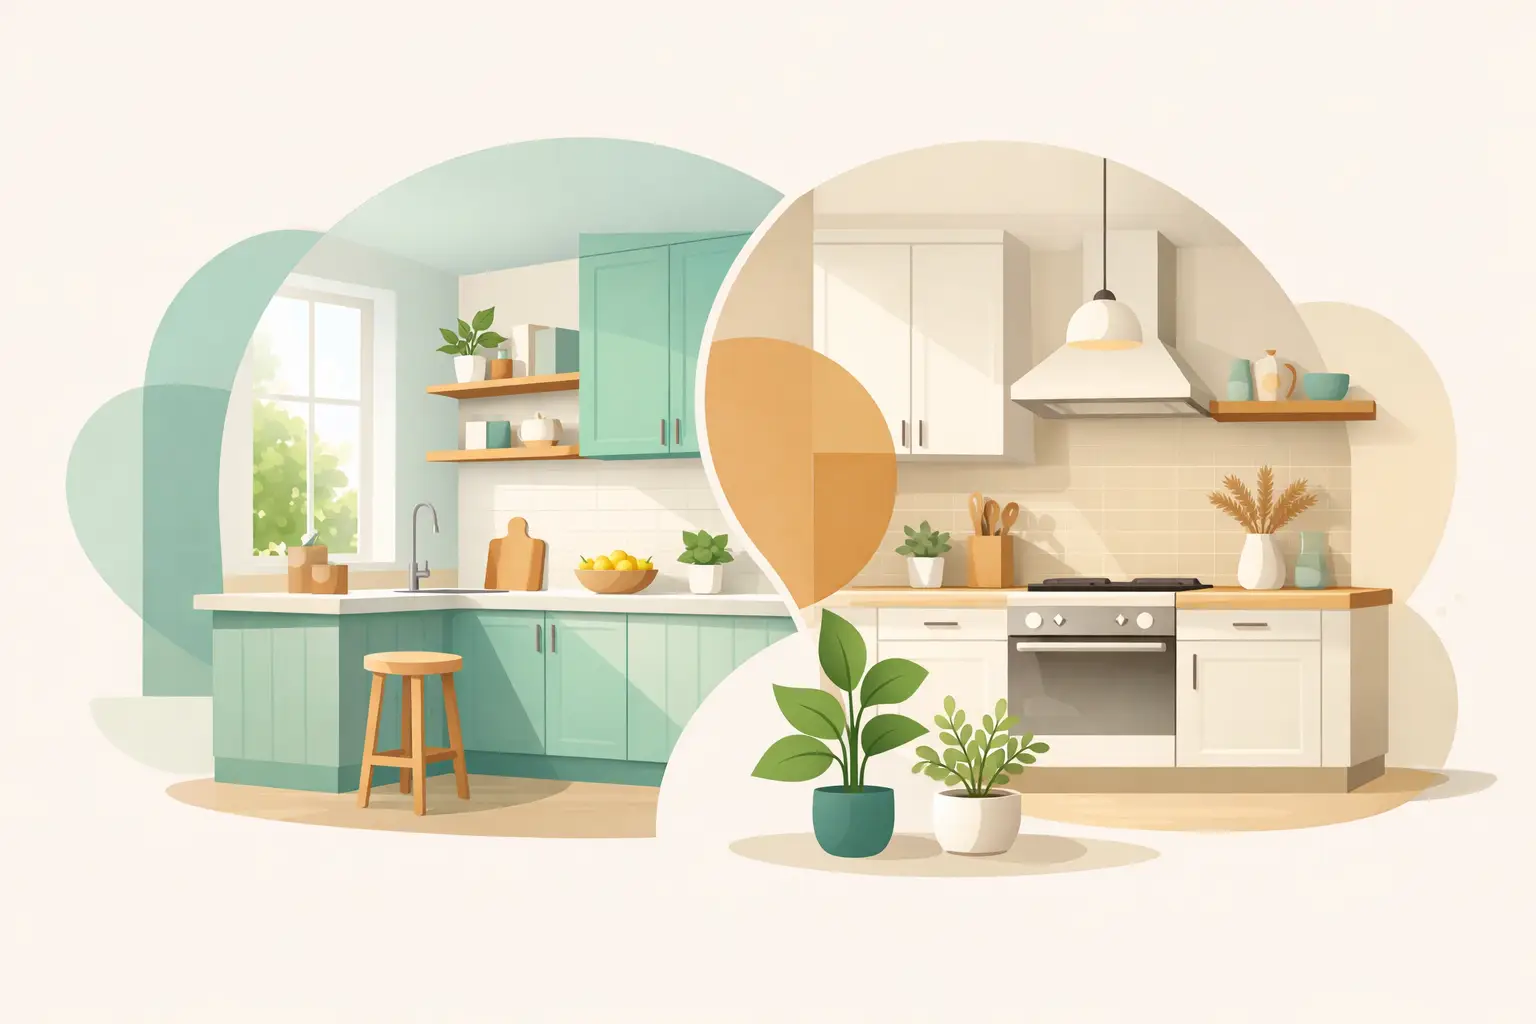
Shaker-style cabinets remain a practical choice because they work with many home styles and are easier to maintain than heavily detailed profiles. White and light gray keep a kitchen bright, while medium wood tones can add warmth without making the space feel dark. The right choice depends on the room size, natural light, and how much contrast you want with the flooring and walls.
2. Add better storage where it matters
A remodel should reduce clutter, not just cover it up. Deep drawers for pots and pans, taller upper cabinets, and better pantry organization all make a kitchen easier to use every day. This is one of those upgrades that homeowners appreciate long after the paint dries.
It helps to think about storage by task. If baking supplies are spread across three areas, or small appliances always end up on the counter, the cabinetry should be planned around that. Good storage is not about adding more cabinets everywhere. It is about putting storage in the right places.
Surface updates that make the kitchen feel new
Once the layout and storage are addressed, the next group of kitchen remodeling ideas should focus on visible surfaces. Walls, flooring, and paint all affect how finished the room feels. If one part is updated and the rest is left worn or damaged, the kitchen can still look incomplete.
3. Repair and refinish the walls before painting
Many kitchens have wall damage that gets ignored during planning. Old patchwork, nail holes, uneven surfaces, and moisture-related wear can all show through fresh paint if the drywall is not repaired properly first. A clean finish starts with sound wall preparation.
This step is easy to underestimate, but it has a real impact on the final result. Smooth walls make cabinetry, trim, and paint look more professional. If your kitchen has visible damage around backsplashes, former cabinet lines, or removed fixtures, drywall work should be part of the remodel plan from the beginning.
4. Use paint to brighten and unify the room
Paint is one of the most cost-effective upgrades in a kitchen, but only when it supports the other materials in the room. Soft whites, warm neutrals, and light grays remain dependable because they reflect light well and work with a wide range of cabinet and flooring choices.
Bold colors can work, but they are more dependent on the size of the room and the amount of natural light. In smaller kitchens, very dark walls may make the room feel tighter unless the cabinets and floors balance them out. The better approach for many homeowners is a clean, neutral wall color paired with stronger contrast in cabinets, hardware, or fixtures.
5. Upgrade the flooring for durability
Kitchen floors take daily wear from foot traffic, spills, and constant cleaning. If the floor is dated, damaged, or difficult to maintain, replacing it can change the room immediately. Laminate flooring is a practical option for many homes because it offers a clean updated look, easier maintenance, and solid value for the cost.
The right floor color depends on the rest of the kitchen. Lighter floors can make a smaller kitchen feel more open, while medium tones tend to hide everyday dust and traffic better. Very dark floors can look sharp, but they may show more dirt and scuffing, especially in busy households.
Kitchen remodeling ideas for a cleaner, more updated look
Not every improvement has to be structural. Some of the best results come from choosing finishes that make the kitchen look intentional and complete.
6. Improve lighting at the same time
Lighting is often one of the weakest parts of an older kitchen. A room can have new cabinets and floors and still feel dim if the lighting is poor. Bright, even lighting improves both appearance and function, especially in prep areas.
Recessed ceiling lights, updated fixtures, and under-cabinet lighting can all help, depending on the kitchen. The key is to avoid relying on a single overhead fixture. A layered lighting plan gives the room better coverage and makes the finishes look more consistent throughout the day.
7. Keep the backsplash simple and easy to maintain
A backsplash can tie the kitchen together, but it does not need to be complicated to work well. Simple tile patterns and neutral tones usually age better than highly specific design choices. That matters if you want the remodel to hold value over time.
If the rest of the kitchen already has strong visual elements, a quieter backsplash is usually the better decision. It gives the room a finished look without competing with cabinets, counters, or flooring.
8. Choose hardware that fits the scale of the kitchen
Cabinet hardware is a small detail, but it affects how finished the space feels. Oversized pulls in a compact kitchen can feel out of place, while hardware that is too small may disappear visually. Black, brushed nickel, and satin finishes remain common because they work with many cabinet colors and are easy to coordinate with fixtures.
This is also one area where consistency matters. If the faucet, cabinet hardware, and light fixture finishes all compete, the kitchen can look less organized even if every piece is new.
Balancing budget, scope, and long-term value
The best kitchen remodeling ideas are the ones that match how you actually use the room. A family kitchen has different priorities than a lightly used secondary space. If the kitchen sees heavy daily use, focus first on cabinetry, wall condition, flooring, and durable finishes. Those upgrades carry more long-term value than decorative extras.
It also helps to think in terms of project coordination. When cabinets are being replaced, the walls often need repair. When walls are repaired, painting needs to follow. When the room is already under construction, flooring may make sense to include at the same time. Combining those related trades under one project can reduce delays and help the final result feel more complete.
That is where working with an experienced remodeling company matters. A contractor who handles multiple interior improvements can help homeowners avoid the stop-and-start process that happens when every part of the kitchen is treated as a separate job. For homeowners looking for a practical update, that kind of coordination can save both time and frustration.
How to choose the right kitchen remodeling ideas for your home
Start with the issues that affect daily use. If storage is poor, fix the cabinets. If the walls are damaged, repair them before painting. If the floor is worn out, replace it with something more durable. Once those basics are covered, the visual choices become easier because the room already has a stronger foundation.
It is also worth being realistic about what needs a full replacement and what does not. Some kitchens need a complete remodel. Others need focused improvements that refresh the space without changing everything. The right answer depends on the age of the materials, the condition of the room, and your budget.
For homeowners who want a kitchen that looks better and works better, the strongest plan is usually the one that stays practical. Clean cabinetry, solid wall repair, fresh paint, durable flooring, and better lighting will do more for most kitchens than a long list of trend-driven upgrades. If the finished room feels easier to use every day, the remodel was worth doing.
Planning a project in South Florida?
AP Interior Solutions remodels kitchens and bathrooms and delivers flawless painting and drywall across Broward, Miami-Dade and Palm Beach. Free in-home estimates, English y español.