
Small Kitchen Remodel Before After Results
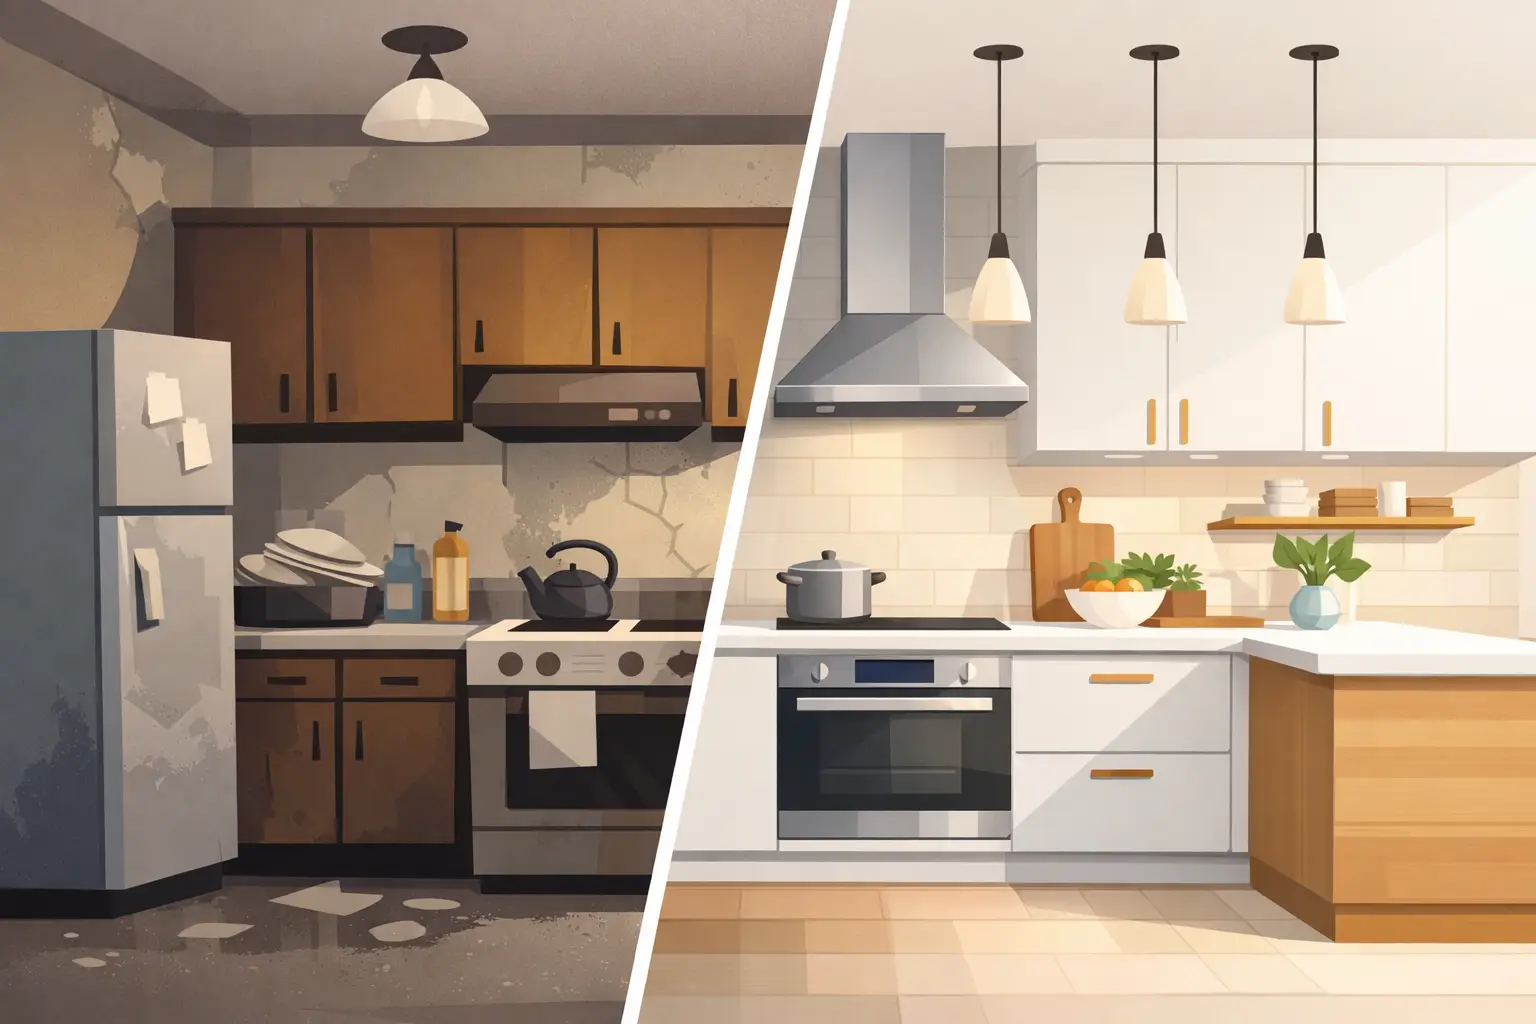
A small kitchen remodel before after comparison is rarely just about replacing old cabinets or choosing a new paint color. The biggest difference usually comes from fixing the parts that make the room frustrating to use: poor storage, damaged walls, worn flooring, insufficient counter space, and finishes that make the kitchen feel darker or more cramped than it is.
For homeowners, a successful remodel should improve the way the kitchen works every day while giving it a cleaner, more updated appearance. In a compact space, every cabinet, wall surface, and flooring choice has a visible impact. That is why planning matters before demolition begins.
What Changes Most in a Small Kitchen Remodel Before After
The "before" kitchen often has a combination of practical problems. Cabinets may be undersized, damaged, or poorly arranged. Countertops can be crowded by appliances because there is not enough usable storage. Old flooring, stained drywall, and mismatched finishes can make an otherwise functional kitchen look neglected.
The "after" result should address those issues together instead of treating each one as a separate project. New cabinetry can create better storage. Fresh drywall and interior paint can brighten the room. Updated laminate flooring can provide a clean, durable surface that ties the kitchen to nearby living areas.
The visual change is important, but function is what homeowners notice first after the work is complete. Drawers that open properly, cabinets that hold everyday items, smooth walls, and easy-to-clean floors make a smaller kitchen more comfortable from the first day of use.
Start With the Layout You Have
Moving plumbing, gas lines, or major electrical components can increase the cost and timeline of a kitchen remodel quickly. In many small kitchens, the most practical approach is to improve the existing layout rather than rebuild it completely.
Keeping the sink, range, and refrigerator in roughly the same locations can allow the budget to go toward the finishes and features that homeowners see and use daily. New cabinets in a better configuration may solve storage problems without requiring a full structural redesign. A narrow base cabinet, pull-out storage, or taller upper cabinets can add usable space where an old layout wasted it.
That does not mean every layout should stay the same. If a cabinet blocks a walkway, a refrigerator door cannot open fully, or there is no practical prep area near the sink, changes may be worthwhile. The right decision depends on the room dimensions, existing utilities, and how the household uses the kitchen.
Make Work Areas Clearer
A small kitchen works best when the main tasks have defined space. Food preparation needs a clear countertop section. Cooking needs safe access to the range. Cleaning needs room around the sink and dishwasher, if one is included.
Before selecting finishes, look at what lands on the counters every day. Coffee makers, microwaves, dish racks, and small appliances can take over a compact kitchen if cabinets do not provide enough storage. Improving cabinet capacity often makes the room feel larger without changing its footprint.
Cabinets Set the Direction of the Remodel
Cabinet installation is usually the most noticeable part of a small kitchen renovation. Old cabinets may have peeling finishes, loose hinges, water damage, or shallow shelves that do not fit modern cookware. Replacing them can change both the appearance and the practical value of the room.
For a smaller kitchen, cabinet selection should focus on usable storage, not just door style. Drawers can be more convenient than deep base cabinets for pots, pans, and pantry items. Full-height upper cabinets can use vertical space that was previously left empty. A properly sized pantry cabinet can reduce countertop clutter.
Lighter cabinet colors often help reflect light and make the room feel more open. However, white is not the only practical choice. Soft gray, warm beige, natural wood tones, and muted green or blue finishes can work well when they fit the home's overall interior. Dark cabinets can also look sharp, but they usually need good lighting and balanced wall colors to keep a small room from feeling closed in.
Cabinets must be installed level, secure, and aligned correctly. Gaps, uneven doors, and poor measurements stand out immediately in a compact kitchen because there is less visual space to hide mistakes.
Repair Walls Before Applying New Finishes
A kitchen can receive new cabinets and flooring but still look unfinished if the walls are cracked, patched poorly, or covered in old texture and stains. Drywall repair and installation are foundational parts of a quality remodel, especially when old cabinets are removed and expose damaged areas.
Water stains near a sink, loose drywall tape, nail pops, and uneven patches should be addressed before painting. If moisture caused the damage, the source needs to be corrected first. Painting over an active leak or deteriorated wall only delays a bigger repair.
Fresh interior painting is one of the most cost-effective ways to improve a small kitchen before and after result. Light, clean wall colors can improve brightness, while a carefully chosen accent area can add character without overwhelming the room. Kitchen paint should also be selected with cleanability in mind, since walls near cooking and food preparation receive more wear than most other rooms.
Flooring Should Connect the Space
Flooring has a major effect on how large or small a kitchen feels. A worn floor with broken transitions, outdated patterns, or visible damage can make a kitchen look older than the cabinets themselves. Installing one consistent flooring material through the kitchen and adjoining areas can create a more open visual flow.
Laminate flooring is a practical option for many homeowners because it offers a wide range of looks, is generally easier to maintain than some natural materials, and can provide an updated finish at a manageable project cost. It is important to choose a product suitable for kitchen conditions and to prepare the subfloor correctly. An uneven subfloor can lead to movement, gaps, or premature wear.
The trade-off is that flooring should not be selected on appearance alone. Households with pets, children, frequent cooking, or heavy foot traffic may need a more water-resistant option and careful attention to seams and transitions. A contractor can help assess the existing floor condition before recommending the best installation approach.
Plan the Work in the Right Order
Small kitchens can appear simple, but several trades must work in sequence. Doing work out of order can create unnecessary repairs, added cost, and delays. A coordinated project typically begins with removal of old materials and needed wall repairs. Cabinet installation, flooring work, painting, and finish details should then be scheduled so completed surfaces are protected.
For example, drywall repairs should be completed before final paint. Flooring installation must account for cabinet plans, appliance clearances, and trim details. Cabinets need accurate measurements before counters and other final components are selected. These details are where a contractor-led remodel can save homeowners from having to coordinate separate crews.
It also helps to set priorities before the project starts. If the budget cannot cover every upgrade at once, invest first in the elements that affect daily use and long-term condition: cabinets that function properly, sound walls, durable flooring, and a layout that makes sense. Decorative hardware, specialty lighting, or premium finishes can often be added later.
Set Realistic Expectations for the After
A strong before-and-after transformation does not require turning a small kitchen into a large one. The goal is to make the available space work harder and look professionally finished. Even modest square footage can feel organized, bright, and current when cabinets, walls, paint, and flooring are handled as one plan.
Homeowners should also expect some short-term disruption. Kitchen access may be limited during demolition, drywall work, cabinet installation, or flooring installation. Clearing out cabinets in advance, setting up a temporary food-prep area, and making finish decisions before work begins can keep the project moving efficiently.
The best results come from clear measurements, practical material choices, and workmanship that accounts for the details behind the finished surfaces. AP Interior Solutions helps homeowners coordinate core kitchen upgrades, including cabinetry, drywall, painting, and laminate flooring, with straightforward communication in English and Spanish.
When you look at your own kitchen, start by identifying the daily problem you most want to eliminate. A better cabinet layout, repaired walls, a brighter color, or a durable new floor can be the first change that makes the whole room feel right.
Planning a project in South Florida?
AP Interior Solutions remodels kitchens and bathrooms and delivers flawless painting and drywall across Broward, Miami-Dade and Palm Beach. Free in-home estimates, English y español.