
9 Small Kitchen Remodel Examples That Work
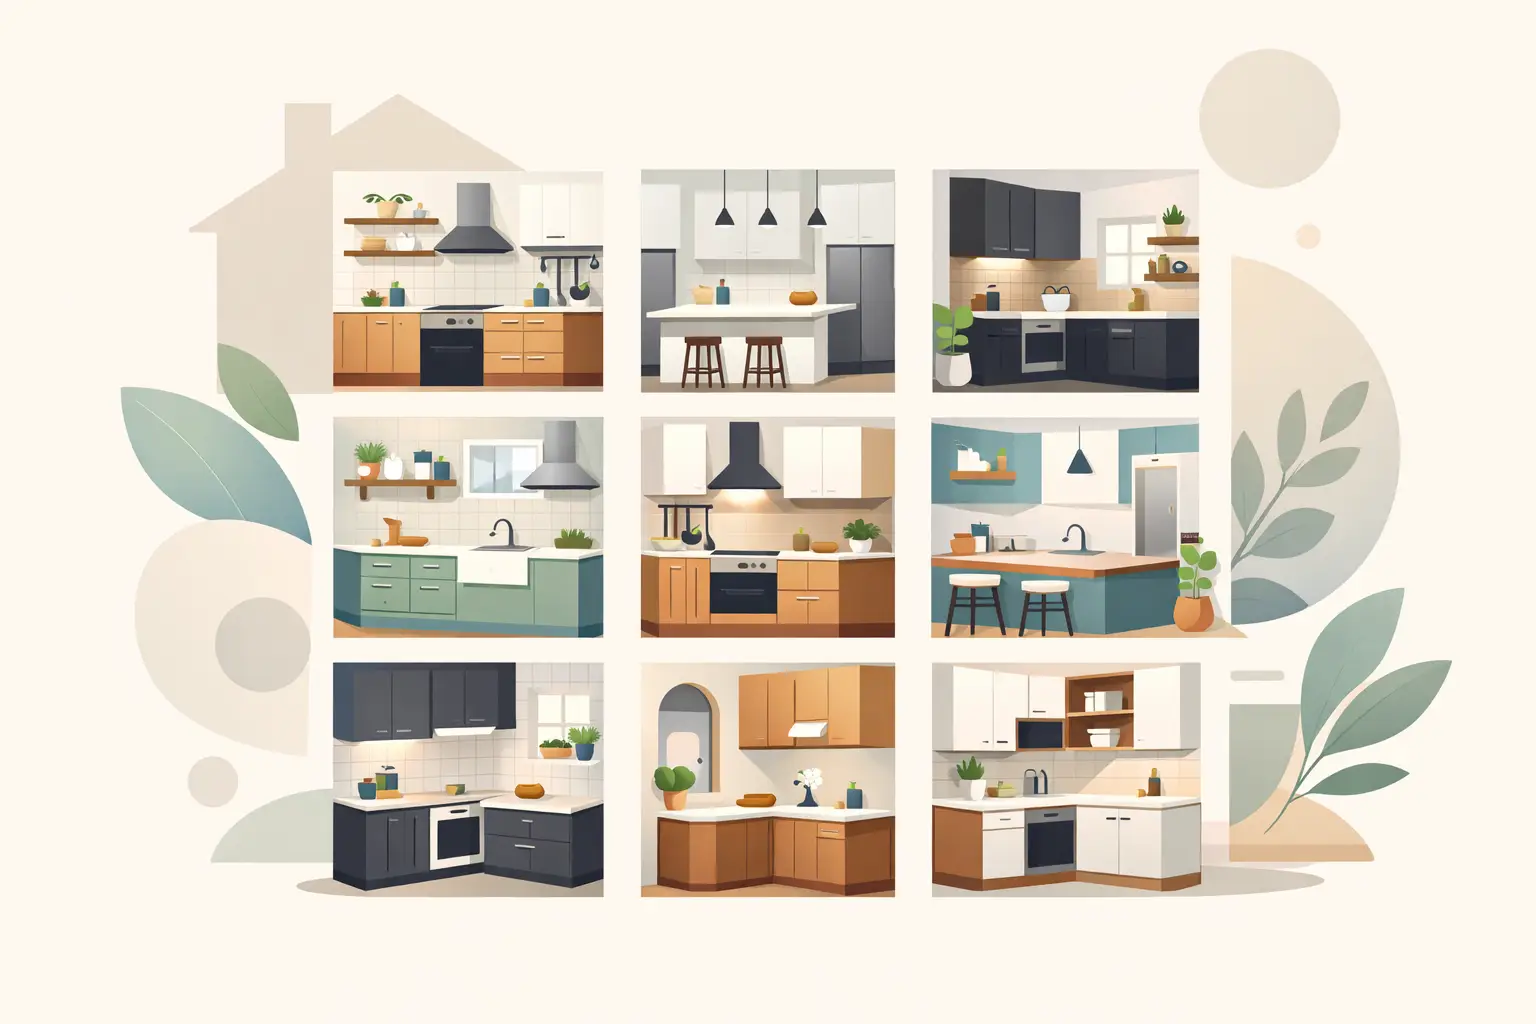
When homeowners ask for small kitchen remodel examples, they usually are not looking for dramatic magazine-style ideas. They want to know what actually works in a tight room, what changes make daily use easier, and which upgrades are worth the cost. In a small kitchen, every decision shows. Cabinet placement, flooring direction, wall condition, paint color, and storage planning all affect how the room feels and functions.
The good news is that a small kitchen does not need a full expansion to improve. In many homes, the best remodel is the one that fixes layout problems, updates worn finishes, and makes better use of the space already there. That approach is often faster, more affordable, and easier to manage than moving walls or relocating plumbing.
What small kitchen remodel examples have in common
The strongest small kitchen remodel examples usually focus on three things: better storage, cleaner sightlines, and more durable finishes. Small kitchens feel crowded when upper cabinets are too bulky, when flooring cuts the room into visual sections, or when damaged drywall and old paint make the space look tired even after new cabinets go in.
A practical remodel looks at the whole room, not just one feature. New cabinets can help, but if the walls are uneven, the lighting is poor, and the floor is worn out, the kitchen still may not feel finished. That is why many homeowners prefer working with one remodeling company that can handle cabinetry, drywall, painting, and flooring as part of the same project.
1. Cabinet replacement with the same footprint
One of the most effective upgrades is replacing old cabinets without changing the kitchen footprint. This works well when the existing sink, stove, and refrigerator locations are functional, but the cabinets are worn, shallow, or poorly organized.
Keeping the same layout controls labor costs because plumbing and electrical changes stay minimal. The improvement comes from using better cabinet design - taller uppers, deeper drawers, pantry pull-outs, and smarter corner storage. In a small kitchen, drawers often outperform lower shelves because they reduce wasted space and improve access.
This type of remodel is a strong fit for homeowners who want a visible upgrade without turning the kitchen into a major construction project.
2. Removing visual clutter with lighter finishes
A small kitchen can feel cramped even when the layout is decent. In those cases, the remodel may be less about moving things and more about reducing heaviness in the room.
Lighter cabinet colors, fresh wall paint, and consistent flooring can make a compact kitchen feel more open. That does not mean every kitchen should be white. It depends on the home, the natural light, and the condition of the surrounding rooms. Soft neutrals, warm wood looks, and light gray tones can all work if they are coordinated correctly.
The trade-off is maintenance. Very light finishes can show dirt and scuffs more easily, especially in busy family kitchens. A practical remodel balances brightness with durability.
3. Open shelving in limited areas
Open shelving is not the right answer for every homeowner, but in the right spot, it can improve a small kitchen. Replacing one short run of upper cabinets with open shelves can reduce the boxed-in feeling, especially near a window or over a small prep area.
This works best when the kitchen already has enough closed storage elsewhere. If storage is already limited, removing upper cabinets may create more frustration than benefit. Open shelving also asks more from the homeowner. Items stay visible, so everyday organization matters.
Used carefully, though, this is one of the better small kitchen remodel examples for creating a more open look without changing the room size.
4. Adding a pantry wall with slimmer cabinets
Some small kitchens do not need more counter space as much as they need better food and supply storage. A pantry wall with tall, slimmer cabinets can solve that problem better than overloading the main cooking area with bulky uppers and crowded counters.
This approach works especially well in galley kitchens or eat-in kitchens where one underused wall can be turned into vertical storage. Tall cabinets hold dry goods, small appliances, cleaning supplies, and serving pieces that would otherwise fill every base cabinet.
The main consideration is clearance. Tall storage helps only if doors and walkways still function comfortably. Good planning matters here, because a storage upgrade should not create a tighter traffic path.
5. Drywall repair and paint as part of the remodel
Not every kitchen problem starts with cabinets. In many homes, walls have patchwork repairs, peeling paint, old texture, or damage around removed backsplashes and cabinets. If that is left unfinished, even a new kitchen can look incomplete.
A smart remodel often includes drywall repair and full interior painting so the finished space looks clean from edge to edge. Smooth walls, crisp corners, and a consistent paint finish give the room a more professional result. This is especially important in small kitchens because flaws are easier to notice when everything is close together.
Homeowners sometimes try to separate this work into a later phase to save money. Sometimes that makes sense, but often it leads to delays, color mismatch, or extra coordination. When wall repair and painting are handled with the kitchen project, the final result is more cohesive.
6. Flooring that visually expands the room
Flooring has a bigger effect on a small kitchen than many people expect. Old tile patterns, damaged transitions, or a flooring change at the kitchen entry can make the room feel broken up. Installing laminate flooring that continues into nearby living areas can help the kitchen feel larger because the eye reads more uninterrupted space.
This is one of the most practical small kitchen remodel examples for homes where the kitchen opens to a dining or family area. A continuous floor creates a cleaner look and can modernize the room without changing the walls.
The key is choosing a floor that works for kitchen traffic and spills. Appearance matters, but so does wear resistance. A kitchen floor needs to handle chairs, dropped utensils, and regular cleaning.
7. Reworking the layout without moving walls
A full expansion is not always necessary to get a better kitchen layout. Sometimes the real issue is that appliances or cabinets were placed poorly from the start. Moving a refrigerator to a better wall, changing a swing door, or replacing a bulky cabinet with drawers can improve flow more than homeowners expect.
This kind of remodel requires careful measuring and honest planning. In a small kitchen, a few inches can change whether two people can move around comfortably. It is also where experience matters. A layout should look better, but more importantly, it should work better for cooking, cleaning, and storage.
The cost depends on how much plumbing or electrical work is involved. If utility lines stay close to their original locations, layout improvements can be much more manageable.
8. Improving lighting instead of adding square footage
Poor lighting makes a small kitchen feel smaller. Shadows under cabinets, dark wall colors, and limited overhead lighting can make the room feel closed in even if the footprint is usable.
A remodel that improves lighting through brighter finishes, better fixture placement, and reflective surfaces can change the feel of the kitchen quickly. Under-cabinet lighting is helpful for task areas, while a cleaner ceiling fixture can improve the whole room.
Lighting upgrades are often most effective when combined with cabinet, wall, and paint improvements. If the room still has dark surfaces and uneven walls, better fixtures alone may not solve the problem.
9. A simple refresh for resale or rental value
Not every homeowner is planning a long-term custom kitchen. Sometimes the goal is to improve appearance and function before selling, refinancing, or updating a rental property.
In those cases, a practical remodel may include cabinet replacement or cabinet updates, drywall repair, interior painting, and new flooring rather than a highly customized layout. The aim is to create a kitchen that feels clean, durable, and move-in ready.
This approach works best when decisions stay neutral and cost-conscious. Overbuilding for the neighborhood rarely brings the best return. A well-finished, professionally completed kitchen usually matters more than expensive design features that do not match the rest of the home.
How to choose the right example for your home
The best remodel depends on what is not working now. If your counters are always crowded, storage is probably the issue. If the room feels dated even after cleaning, wall condition, paint, and flooring may be pulling it down. If the kitchen feels hard to move through, layout changes may matter more than finish upgrades.
It also depends on whether you want a cosmetic refresh or a more complete renovation. A small kitchen often benefits from coordinated work across several trades. Cabinets alone improve one part of the room. Cabinets, drywall, painting, and flooring together create a more complete result with less back-and-forth between separate contractors.
For homeowners who want practical upgrades without unnecessary complexity, that kind of coordination is often what keeps the project on schedule and the finished kitchen looking consistent. Companies like AP Interior Solutions are built around that approach, which helps simplify decision-making for busy homeowners and families.
A small kitchen does not need to impress on paper. It needs to work better when you open the cabinets, cook dinner, clean up, and move through the space every day. That is usually where the right remodel proves its value.
Planning a project in South Florida?
AP Interior Solutions remodels kitchens and bathrooms and delivers flawless painting and drywall across Broward, Miami-Dade and Palm Beach. Free in-home estimates, English y español.